Land for sale, 231 m²
3 Kebroyd Hall, Kebroyd Lane, Ripponden, Sowerby Bridge, HX6 3HY, Halifax
701.957 €
3.039 €/m²
Listed Oct 8, 2026
About this listing
AN IMPRESSIVE GRADE II LISTED HOME WITH GRAND PERIOD PROPORTIONS, FAR-REACHING VIEWS, AND OVER HALF AN ACRE OF BEAUTIFULLY ESTABLISHED GROUNDS
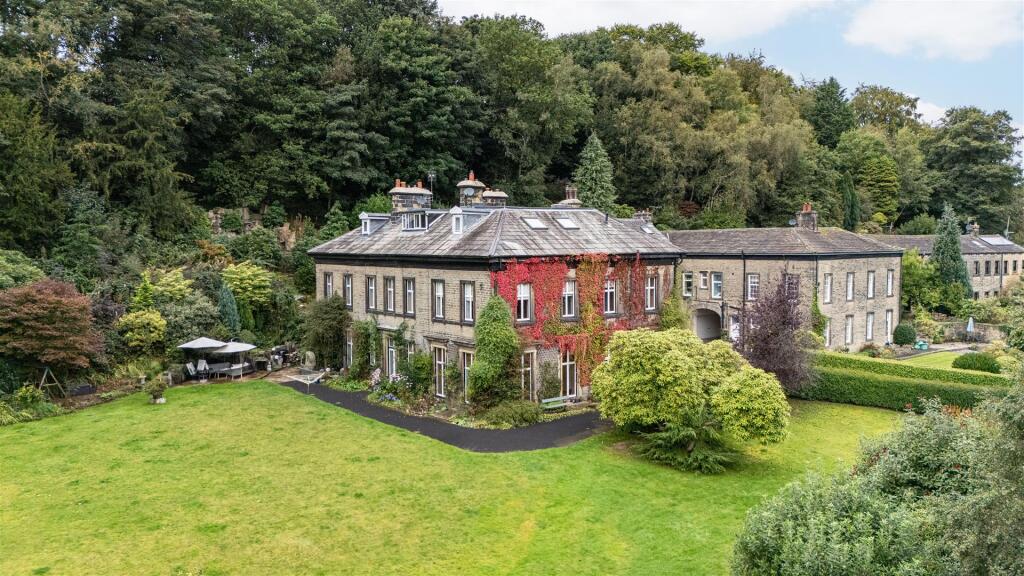
Forming the end section of historic Kebroyd Hall, this distinctive three-bedroom home combines the architectural presence of a substantial period property with a particularly attractive setting. The hall is Grade II listed, with the official listing encompassing Nos. 1–7 Kebroyd Hall.
y
Inside, the scale of the accommodation immediately sets the property apart. High ceilings, ornate coving, timber floors, substantial windows, and traditional pine shutters feature throughout, while the principal reception room is an especially impressive space, with tall windows drawing the surrounding greenery into the room. Three bedrooms occupy the first floor, with the principal rooms enjoying views across the grounds and surrounding tree-covered hillsides.
Above, a substantial converted attic provides a further dimension to the accommodation. Although its access means this space is not marketed as additional bedrooms, it incorporates several distinct areas and offers considerable flexibility for hobbies, working from home, storage, or occasional use.
Outside is equally important to the appeal of 3 Kebroyd Hall. The property sits within approximately 0.53 acres, with extensive lawns, mature planting, rhododendrons, and productive vegetable beds creating an established garden setting. A summer house, greenhouse, double garage, and additional parking complete a home that offers an unusual combination of period architecture, space, and grounds.
GROUND FLOOR
ENTRANCE HALL
The entrance sets the tone for the period character found throughout the property, with a glazed-panelled front door and transom opening into a hallway featuring timber floorboards, high ceilings, and ornate coving. A staircase rises to the first floor.
MAIN RECEPTION ROOM
One of the defining spaces within the property, the main reception room combines generous proportions with an abundance of natural light and views across the grounds.
A dual-aspect arrangement of substantial windows creates a strong connection with the gardens, complemented by traditional shutters. The period character continues through a ceiling rose and recently reinstated coving, while a gas fire set within a marble surround provides an elegant focal point.
The existing sideboard can be included within the sale.
KITCHEN
The kitchen enjoys a dual-aspect outlook and is fitted with green wall, drawer, and base units. While perfectly functional, the room presents an opportunity for its next owners to update the space to their own specification.
Integrated appliances comprise an AEG double oven, four-ring gas hob, extractor hood, and sink with drainer. The Hisense fridge freezer, Bosch dishwasher, Bosch washing machine and LG television can also be included within the sale.
WC
A traditional-style WC complements the character of the property, alongside a Savoy wash basin set upon a cupboard unit and a heated towel rail.
CLOAKROOM / UTILITY
A practical adjoining space with shelving and hooks, providing useful storage for outdoor clothing and household essentials. The tumble dryer can be included within the sale.
---
FIRST FLOOR
LANDING
The staircase rises to the first-floor accommodation, where the bedrooms make the most of the property's elevated outlook across its grounds and the surrounding landscape.
PRINCIPAL DOUBLE BEDROOM
A generously proportioned double bedroom with a dual-aspect outlook across the grounds and towards the hillsides beyond.
An open cast-iron fireplace, set within a tiled surround with an Adam-style mantel, provides an attractive period focal point. Buyers should note that its current working condition has not been confirmed.
Fitted furniture incorporates a headboard and bed surround with cupboards and wardrobes, while a further cupboard provides additional storage. Blinds are fitted in place of shutters within this room.
DOUBLE BEDROOM
A second double bedroom enjoys a particularly appealing dual-aspect outlook across tree-covered hillsides, with ivy framing the windows and reinforcing the property's established, leafy setting.
A cupboard with fitted shelving provides useful storage.
SINGLE BEDROOM / STUDY
Well suited as a single bedroom, nursery or dedicated home office, this room enjoys an impressive outlook across the wooded hillsides. A blind is fitted in place of shutters.
BATHROOM
Recently refurbished, the bathroom introduces a clean, contemporary finish alongside the property's more traditional interiors.
A tiled floor complements a WC and wash basin set upon a cupboard unit, while the generous shower incorporates a rainfall showerhead, manoeuvrable attachment, recessed storage nook, and fold-down seat. A heated towel rail completes the room.
---
ATTIC
The converted attic provides a substantial amount of additional space and considerably extends the flexibility of the house.
The main open area features exposed timber beams, two skylights, and fitted shelving, creating a characterful space with potential for a variety of uses. There is also a separate storage cupboard and a further storage room housing the boiler and water tank.
An additional room is currently arranged as a double bedroom and retains exposed timber beams. Due to the nature of the attic access, via paddle-style steps, this accommodation is not included within the property's advertised bedroom count.
---
GARDENS AND GROUNDS
Extending to approximately 0.53 acres, the grounds are a major feature of 3 Kebroyd Hall and provide a mature, private-feeling setting around this historic home.
An extensive lawn creates plenty of room for children, entertaining, or simply enjoying the surroundings, with established trees, planting, and rhododendrons bringing colour and structure to the gardens. Vegetable beds provide space for home growing.
A patio area is home to an alarmed summer house, creating a useful garden retreat with scope for leisure or hobby use, while a greenhouse provides further practicality for keen gardeners.
The property also benefits from a double garage and two additional parking spaces.
---
LOCATION
Kebroyd Hall occupies an appealing position in the Sowerby Bridge area, placing countryside and everyday amenities within convenient reach. The setting is particularly well suited to buyers looking for a character home with substantial grounds without becoming isolated from schools, transport links, and surrounding towns.
Sowerby Bridge provides a broad range of independent businesses and everyday amenities, while its historic canal and wharf reflect the area's industrial heritage. The wider area also provides ready access to open countryside, including Norland Park.
Families have a choice of schools within the wider Sowerby Bridge area, including Ryburn Valley High School and Trinity Academy Grammar, alongside a number of primary schools.
Sowerby Bridge railway station provides connections towards Halifax, Bradford, Leeds, and Manchester, making the location practical for commuters, while road links provide access towards Halifax and the wider West Yorkshire motorway network.
The combination of established grounds, hillside scenery and connectivity is central to the property's appeal – offering a sense of space and separation while remaining well placed for everyday life.
---
KEY INFORMATION
- Fixtures and fittings: Only fixtures and fittings mentioned in the sales particulars are included in the sale.
- Wayleaves, easements and rights of way: The sale is subject to all of these rights whether public or private, whether mentioned in these particulars or not. The residents of 1 Kebroyd Hall have foot access to their property.
- Local authority: Calderdale Council
- Council tax band: E
- Tenure: Freehold
- Property type: End property forming part of Grade II listed Kebroyd Hall
- Property construction: Traditional stone construction with stone roof tiles
- EPC rating: Potentially exempt as Grade II listed, but solicitors may ask for one to be provided at the point of sale.
- Electricity supply: Mains (EDF)
- Gas supply: Mains (EDF)
- Water supply: Mains (Yorkshire Water)
- Sewerage: Mains (Yorkshire Water)
- Heating: Gas central heating (EDF), and gas fire to the principal reception room.
- Broadband: Fibre to the property. Provider unknown.
- Mobile signal/coverage: Good outdoor, variable in-home on some networks (Ofcom Mobile Coverage Checker)
- Parking: Double garage and two additional parking spaces
---
Viewing is essential to fully appreciate the scale, character and setting of this distinctive Grade II listed home.
Get in touch to arrange your private tour today.
Plot Area231 m²
Price per m²3.039 €/m²
Location
Map loading soon
Neighborhood data on demand
Nearby essentials will load when this section comes into view.
Listed on
Mortgage calculator
Estimated monthly payment
3.476 €/mo
Down payment10 % · 70.196 €
70.196 €631.761 € loan
Term
Total repayable1.042.731 €
Interest rate4.40 %
Representative estimate · Landomo is not a mortgage broker. · Rates updated April 2026