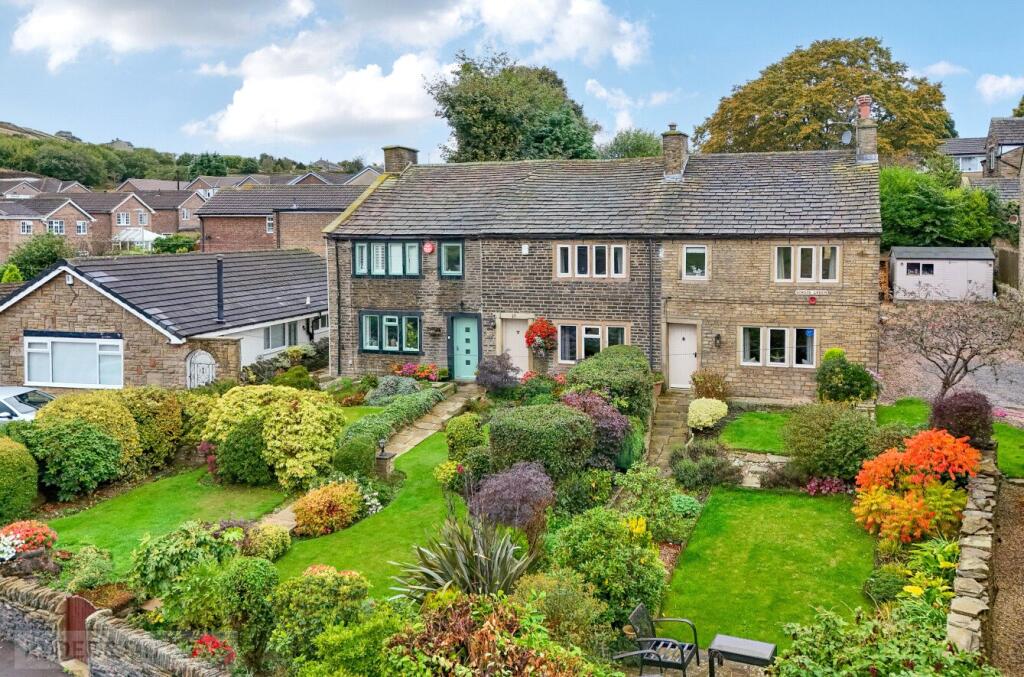
House for sale
Calderdale, Stainland Dean, Stainland & District
3 bedrooms·1 bathroom
447.361 €
Listed Oct 12, 2026
About this listing
Three Bedroom Cottage | High Specification | Garden & Parking | Rural Village Setting
A beautiful three-bedroom cottage situated in the sought-after village of Sowood, Halifax. This show-stopping home has been fully renovated throughout, yet maintains original character and charm. Added benefits include a new, state-of-the-art kitchen and bathroom. Additional advantages include a mature garden with private parking.
Entrance.
Leading from the garden path to the entrance porch. Ample storage for shoes and coats. Far-reaching views towards local countryside.
Lounge.
A spacious, family lounge that can accommodate large, free-standing lounge furniture, coffee table and media cabinet. Additional feature multi-fuel burning stove and mantelpiece. Feature bay window seat, exposed stonework and wooden beams.
Kitchen.
A stylish, shaker design kitchen diner comprising from a range of floor and wall-mounted storage units and cupboard space with solid quartz worktops.
High-end fixtures and fittings include a range cooker, fitted dishwasher, Instant hot water tap and bin store. Additional integrated tall, full-size fridge/freezer. Integrated washer/dryer.
Exposed wooden beams and stonework. Additional access to the rear porch and cellar. The kitchen can accommodate a large free-standing dining room table and chairs. *please note the range cooker is not included in the sale.
Cellar.
A great space for additional storage.
Bedroom One - Principal Room.
A carpeted double room that can accommodate a super king-sized bed, twin bedside tables, and free-standing bedroom furniture. This room benefits from fitted wardrobes. Access to the loft with a pull-down ladder.
Bedroom Two.
A carpeted double bedroom that can accommodate a double bed and free-standing bedroom furniture. Feature fitted fireplace and mantelpiece. Far-reaching views towards local countryside.
Bedroom Three.
A carpeted double bedroom comprising from a fitted wooden bunk bed with additional storage. Stunning far-reaching views towards local countryside.
Bathroom.
A recently installed stylish partly tiled house bathroom comprising from a walk-in shower unit with overhead rainfall shower. Modern, fitted LED strip lighting. Additional free-standing feature bath. Low-level flush WC and wash hand basin. Additional Bluetooth cabinet.
Garden & Parking.
The property benefits from an established front-facing walled garden with a mature lawn, shrubs, and patio seating area. Private parking for 3 cars is situated towards the rear of the property, with additional room for a large free-standing shed.
Agent Notes;
As part of making an offer, we’re required by law to complete Anti-Money Laundering (AML) checks to confirm the identity of all purchasers. To cover the cost of this process, a fee of £48 inc VAT per buyer is payable when your offer is accepted. This is a standard requirement for all buyers and helps us ensure your offer can be progressed as quickly and smoothly as possible.
Anti-Money Laundering (AML) Checks - As part of making an offer, we're required by law to complete Anti-Money Laundering (AML) checks to confirm the identity of all purchasers. To cover the cost of this process, a fee of £48 inc VAT per buyer is payable when your offer is accepted. This is a standard requirement for all buyers and helps us ensure your offer can be progressed as quickly and smoothly as possible.
What's included
Garden
Parking
TypeTerraced house
Bedrooms3
Bathrooms1
HeatingAsk Agent
MunicipalityCalderdale
Location
Map loading soon
Neighborhood data on demand
Nearby essentials will load when this section comes into view.
Listed on
Mortgage calculator
Estimated monthly payment
2.215 €/mo
Down payment10 % · 44.736 €
44.736 €402.625 € loan
Term
Total repayable664.539 €
Interest rate4.40 %
Representative estimate · Landomo is not a mortgage broker. · Rates updated April 2026