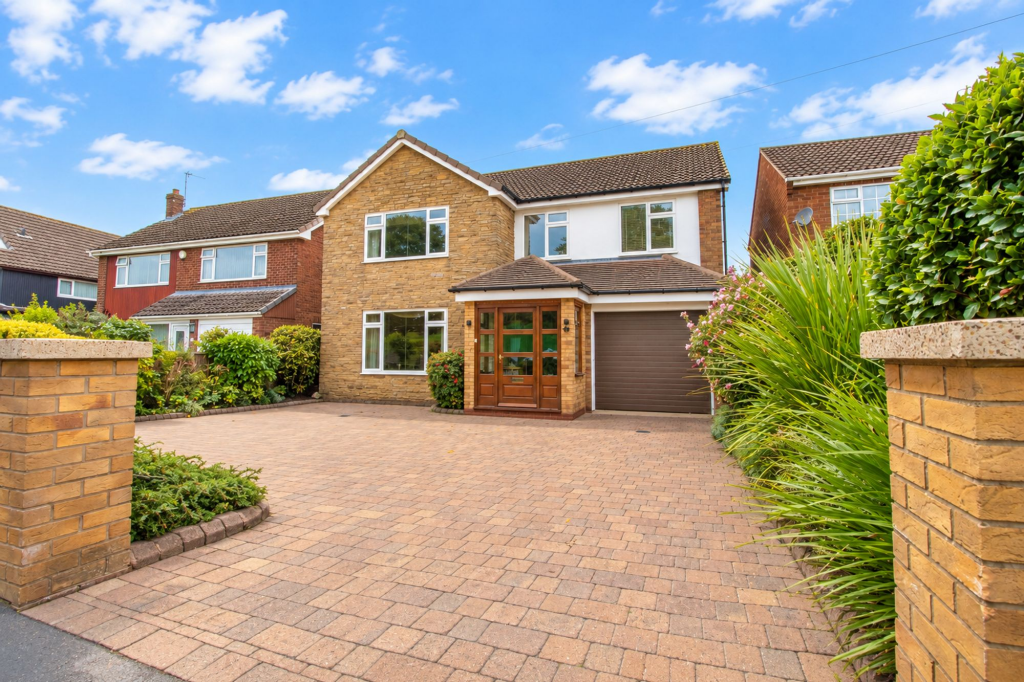
House for sale, 142 m²
Doncaster, North Lincolnshire
4 bedrooms·1 bathroom
320.214 €
2.255 €/m²
Listed Sep 7, 2026
About this listing
Sold with no forwarding chain, this beautifully presented detached family home is bursting with character and an array of unique features, offering a fantastic opportunity for its new owners to create a truly special family home. Ideally positioned within easy reach of a wide range of amenities, including popular schools, shops, transport links and much more, the property combines generous living accommodation with an impressive and beautifully maintained plot.
The accommodation briefly comprises a welcoming entrance porch leading into a spacious entrance hall, generous lounge, separate dining room, conservatory, fitted breakfast kitchen, useful utility room, ground floor W.C. and integral garage. To the first floor are four generously sized bedrooms, one benefitting from a wash hand basin, another featuring both a wash hand basin and shower enclosure, while a further bedroom enjoys its own walk-in wardrobe. All bedrooms are served by a substantial four-piece family bathroom suite, which is complemented by the particularly unique addition of an adjoining walk-in sauna.
Externally, the home enjoys an attractive walled frontage with a generous block-paved driveway providing ample off-road parking for several vehicles whilst also giving access to the integral garage. The remainder of the frontage is beautifully maintained with established planting adding further kerb appeal.
To the rear is a superb westerly facing garden, offering an excellent degree of privacy and having been immaculately maintained by the current owners. A paved patio provides the perfect space for outdoor dining and entertaining before leading onto a generous lawn, surrounded by an abundance of mature trees, plants and established shrubs. An attractive summerhouse and stone-built barbecue area provide further standout features, making this a wonderful garden to enjoy throughout the warmer months.
Viewings are highly recommended to fully appreciate the space, character and unique features this impressive family home has to offer.
Conservatory
3.0m x 3.6m
Dining Room
3.1m x 4.54m
Kitchen/Breakfast Room
4.38m x 4.98m
Utility
1.99m x 2.57m
Garage
2.57m x 4.86m
Living Room
4.54m x 7.78m
Hall
1.81m x 5.2m
Porch
1.65m x 1.81m
Bedroom 1
2.98m x 4.91m
Bedroom 2
4.54m x 4.7m
Bedroom 3
2.21m x 2.42m
Bedroom 4
2.57m x 4.81m
Bathroom
3.99m x 4.35m
Sauna
1.36m x 2.59m
What's included
Garden
Parking
Key Stats
Key Stats
TypeDetached house
Living Area142 m²
Bedrooms4
Bathrooms1
HeatingAsk Agent
Location
Map loading soon
Neighborhood data on demand
Nearby essentials will load when this section comes into view.
Listed on
Mortgage calculator
Estimated monthly payment
1.586 €/mo
Down payment10 % · 32.021 €
32.021 €288.193 € loan
Term
Total repayable475.667 €
Interest rate4.40 %
Representative estimate · Landomo is not a mortgage broker. · Rates updated April 2026