House for sale
Sheffield, Crookes
3 bedrooms·1 bathroom
419.876 €
Listed Oct 12, 2026
About this listing
[[ Offers in the region of £350,000 ]]
Situated on the sought-after Bole Hill Lane in S10, this attractive property offers a welcoming lounge with a Multi fuel burning stove, a well-appointed kitchen and a separate dining area with extensive built-in storage. Externally, the property benefits from a corner plot and a spacious detached garage with power and lighting, offering excellent storage and further potential. Ideally located for local amenities, transport links and nearby green spaces.
IMPORTANT NOTE TO POTENTIAL PURCHASERS & TENANTS: We endeavour to make our particulars accurate and reliable, however, they do not constitute or form part of an offer or any contract and none is to be relied upon as statements of representation or fact. The services, systems and appliances listed in this specification have not been tested by us and no guarantee as to their operating ability or efficiency is given. All photographs and measurements have been taken as a guide only and are not precise. Floor plans where included are not to scale and accuracy is not guaranteed. If you require clarification or further information on any points, please contact us, especially if you are traveling some distance to view. POTENTIAL PURCHASERS: Fixtures and fittings other than those mentioned are to be agreed with the seller. POTENTIAL TENANTS: All properties are available for a minimum length of time, with the exception of short term accommodation. Please contact the branch for details. A security deposit of at least one month’s rent is required. Rent is to be paid one month in advance. It is the tenant’s responsibility to insure any personal possessions. Payment of all utilities including water rates or metered supply and Council Tax is the responsibility of the tenant in most cases.
HIL260456/2
External
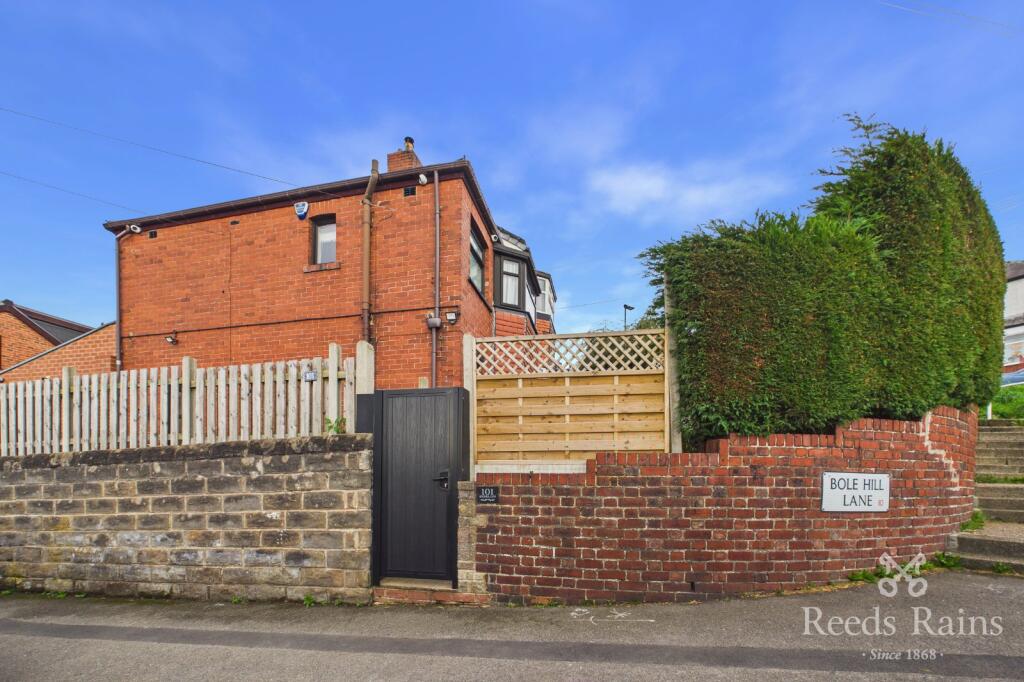
Corner plot on Bolehill Lane, S10, featuring a detached garage with power and excellent potential in a sought-after Sheffield location.
Hallway
0.85 x 1.88 - The hallway is a warm welcoming to this lovely family home.
Kitchen
4.43 x 3.34 - This bright and spacious kitchen features a modern kitchen with wood-effect worktops integrated dishwasher and fridge plus storage. Velux roof windows providing plenty of natural light.
Dining Room
3.79 x 2.92 - A bright and spacious dining room with extensive built-in storage spanning one wall, complemented by wooden flooring and a stylish dining area.
Lounge
3.44 x 3.74 - Spacious and inviting lounge featuring elegant decorative coving, a charming fireplace with a multi fuel burning stove, and ample space for comfortable seating.
Downstairs W/C
Tucked away under the stairs is a downstairs toilet comprising, w/c and wash basin.
Landing
1.66 x 2.88 - A landing with special views over the city with access to all upstairs rooms.
Family Bathroom W/C
1.62 x 1.67 - Modern family bathroom with WC, featuring a bath with overhead shower and glass screen, contemporary fittings, and stylish grey tiling.
Bedroom One
2.63 x 4.53 - A large spacious master bedroom with a bay window allowing plenty of natural light. The master bedroom benefits from fitted wardrobes.
Bedroom Two
2.66 x 2.97 - To the rear of the property bedroom two offers a great space for a double bed. Views over looking the bole hill park.
Bedroom Three
2.08 x 2.07 - To the rear of the property bedroom three offers a great space for a small bed/office or child's bedroom. Views over looking the bole hill park.
Garage
6.22 x 2.95 - Spacious garage with power and lighting, offering excellent storage space and potential for a variety of uses including off road parking for one vehicle.
Agent Notes
To be able to purchase a property in the United Kingdom all agents have a legal requirement to conduct Identity checks on all customers involved in the transaction to fulfil their obligations under Anti Money Laundering regulations. We outsource this check to a third party and a charge will apply. Ask the branch for further details.
What's included
Garage
Fireplace
TypeSemi-detached house
Bedrooms3
Bathrooms1
HeatingAsk Agent
Location
Map loading soon
Neighborhood data on demand
Nearby essentials will load when this section comes into view.
Listed on
Mortgage calculator
Estimated monthly payment
2.079 €/mo
Down payment10 % · 41.988 €
41.988 €377.888 € loan
Term
Total repayable623.710 €
Interest rate4.40 %
Representative estimate · Landomo is not a mortgage broker. · Rates updated April 2026