House for sale
Walsall, West Midlands
3 bedrooms·1 bathroom
271.553 €
Listed Sep 29, 2026
About this listing
**THREE BEDROOMS**DECEPTVILEY SPACIOUS**HOME OFFCIE/ STORE**GUEST WC**THREE GENEROUS BEDROOMS**MODERN FITTED BATHROOM**POPULAR LOCATION**VIEWING ESSENTIAL**PERFECT FIRST TIME BUY*
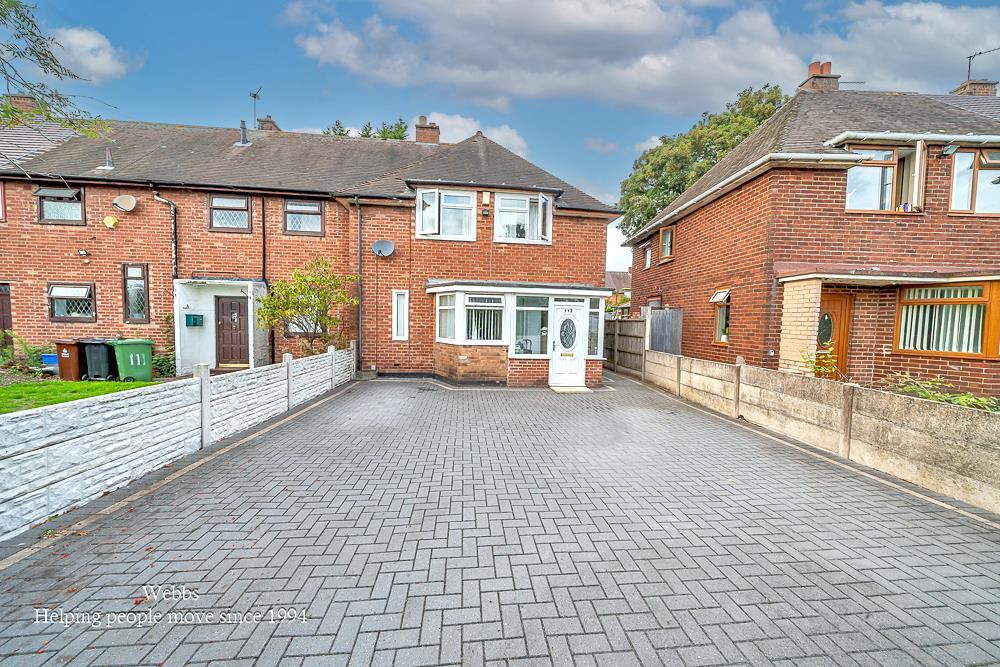
Webbs Estate Agents are delighted to present this deceptively spacious end-terrace house located on Hawbush Road in Walsall. This charming property boasts three well-proportioned bedrooms, making it an ideal family home.
As you approach the house, you will notice a paved driveway leading to a welcoming porch. Upon entering, you are greeted by an inviting entrance hall that flows into a through lounge diner, perfect for both relaxation and entertaining. The modern fitted kitchen is a highlight of the home, offering a functional space for culinary pursuits. Additionally, there is a separate store or home office, along with a convenient guest WC, enhancing the practicality of the living space.
On the first floor, you will find three generous bedrooms, each providing ample space for personalisation and comfort. The fitted bathroom completes this level, ensuring that all essential amenities are readily available.
The rear of the property features a private and enclosed garden, predominantly laid to lawn, which is ideal for outdoor activities or simply enjoying the fresh air. A paved patio area offers a perfect spot for al fresco dining or relaxing in the sun.
Situated in a popular location, this home is conveniently close to local amenities, making it an excellent choice for those seeking both comfort and convenience. This property truly offers a wonderful opportunity for family living in Walsall.
Porch -
Entrance Hall -
Lounge Diner - 6.40m x 4.43m (20'11" x 14'6") -
Kitchen - 3.04m x 2.57m (9'11" x 8'5") -
Store/ Home Office - 3.13m x 2.65m (10'3" x 8'8") -
Guest Wc - 1.52m x 0.83m (4'11" x 2'8") -
First Floor Landing -
Bedroom One - 3.98m x 2.70m (13'0" x 8'10") -
Bedroom Two - 3.40m x 3.23m (11'1" x 10'7") -
Bedroom Three - 2.93m x 2.14m (9'7" x 7'0") -
Family Bathroom - 2.30m x 1.69m (7'6" x 5'6") -
Identification Checks B - Should a purchaser(s) have an offer accepted on a property marketed by Webbs Estate Agents they will need to undertake an identification check. This is done to meet our obligation under Anti Money Laundering Regulations (AML) and is a legal requirement. We use a specialist third party service to verify your identity. The cost of these checks is £46.00 inc. VAT per buyer, which is paid in advance, when an offer is agreed and prior to a sales memorandum being issued. This charge is non-refundable.
What's included
Garden
Parking
TypeTerraced house
Bedrooms3
Bathrooms1
HeatingGas Central
Location
Map loading soon
Neighborhood data on demand
Nearby essentials will load when this section comes into view.
Listed on
Mortgage calculator
Estimated monthly payment
1.345 €/mo
Down payment10 % · 27.155 €
27.155 €244.398 € loan
Term
Total repayable403.383 €
Interest rate4.40 %
Representative estimate · Landomo is not a mortgage broker. · Rates updated April 2026