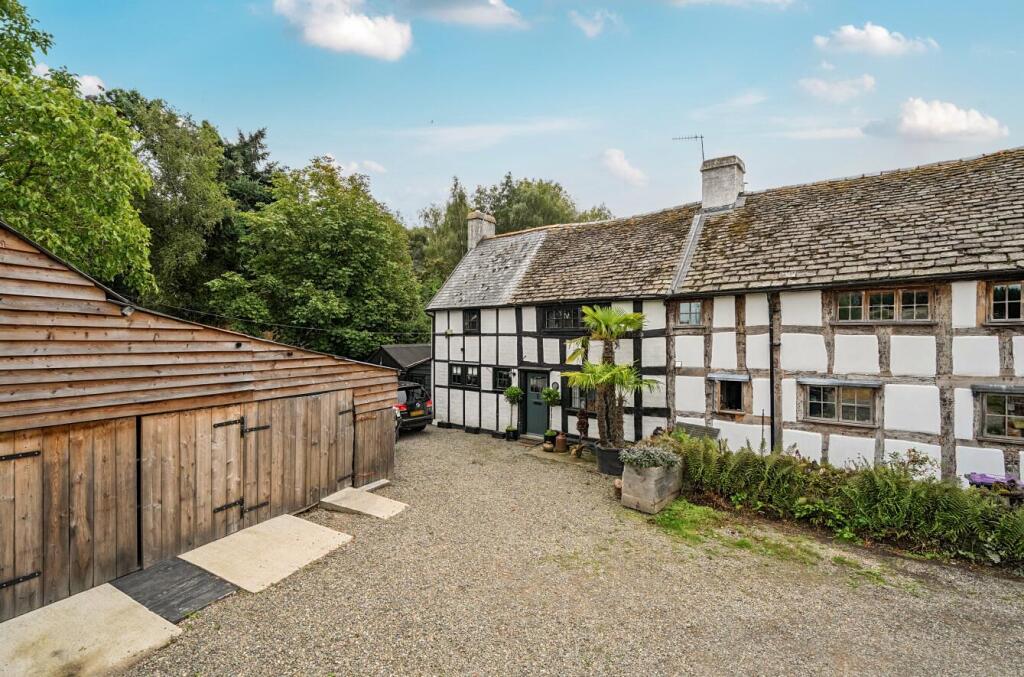
House for sale, 203 m²
Colebatch, Shropshire
2 bedrooms·1 bathroom
383.617 €
1.890 €/m²
Listed Sep 17, 2026
About this listing
Grade II Listed 17th-century half-timbered cottage, peacefully situated at the end of a shared private lane in a rural hamlet. Tastefully refurbished in recent years, the property offers 2 bedrooms, contemporary kitchen, reception and bathroom, attractive period features, garden room, parking and useful 900 sqft workshop/outbuilding. Beautifully maintained gardens with summer house, greenhouse and paved terraces enjoy lovely views over open farmland.
Directions - From Bishops Castle proceed South on the A488 towards Clun for 1 mile into the centre of the village of Colebatch turning left by the large tree down a private tarmac single lane. Continue down this lane and the property is found on the right the 2nd of a timber frame semi-detached cottage with a parking area to the front. What3Words: decently.defend.mailer
Situation - Colebatch is a small and highly desirable rural hamlet situated amidst some of South Shropshire's most beautiful countryside. The nearby market town of Bishop's Castle offers an excellent range of everyday amenities, including schools, independent shops, pubs, cafés, medical facilities and a dental practice. The larger towns of Shrewsbury to the north and Ludlow to the south are both within comfortable driving distance and provide a comprehensive range of shopping, leisure and transport facilities.
Renowned for its outstanding natural beauty, South Shropshire is a haven for walkers, cyclists and outdoor enthusiasts, with the surrounding hills, valleys and country lanes offering endless opportunities for exploration. 21a Colebatch is set away from any main road and represents a rare opportunity to acquire a beautifully presented home with delightful gardens in one of the county's most sought-after rural locations.
Description - A particularly appealing Grade II Listed half-timbered semi-detached cottage, believed to date from the 17th century, occupying a peaceful position at the end of a shared private lane within the small and attractive hamlet of Colebatch. The property combines considerable historic character with the benefits of a sympathetic and tasteful refurbishment carried out during the last three years, creating a comfortable and characterful home with delightful country views.
The cottage has been sympathetically adapted over the years, including later 20th century additions and alterations, and now provides well-proportioned accommodation comprising two bedrooms and a bathroom to the first floor, together with a kitchen/dining room, sitting room, covered side hall, converted garden room and useful store to the ground floor.
Internally, the property retains a wonderful wealth of features, including exposed timber wall panelling, ceiling joists and timber flooring, together with attractive brick detailing, an open fireplace and wood-burning stove. These traditional features sit particularly well alongside the contemporary kitchen and bathroom fittings, providing a pleasing blend of historic character and modern-day comfort.
The property is approached over the shared private lane to a gravelled parking area immediately adjoining the cottage. Here there is a useful timber barn of approximately 900 sq ft, providing excellent storage or workshop space.
To the rear, the gardens are a particular feature and have been beautifully maintained and thoughtfully arranged. Shaped lawns are bordered by well-stocked floral beds and complemented by paved seating terraces, providing a number of attractive areas from which to enjoy the peaceful surroundings and lovely views across adjoining open farmland. Further garden buildings include a greenhouse, summer house and additional timber store.
The combination of its historic Grade II Listed character, recent refurbishment, peaceful hamlet setting, attractive gardens, useful outbuildings and open countryside views makes this a highly appealing small country property, ideally suited to those seeking a character home in a tranquil rural setting.
Accommodation - Arranged over two floors and comprising a part glazed timber door into the hallway with stairs to first floor or doors either side to
Living Room - With a wood painted floor, exposed ceiling joists, part wood panelling, feature fireplace and window to front and rear.
Kitchen/Dining Room - With part wood and quarry tiled floor, feature brick fireplace with wood stove, extensive wood panelling and ceiling joists, Zanussi fitted hob and oven with extractor above, modern sink unit and base cupboards. Windows front and rear to gardens.
A door leads to the tiled covered passageway at the side connecting front to back and through into the timber and corrugated iron built
Garden Room & Store - A space well adapted and converted from its original use as a garage and which may provide potential to extend the cottage, subject to necessary consents.
The staircase rises from the hall to the small landing with doors to
Bedroom 1 - Window to front and rear, panelled ceiling and carpet.
Bedroom 2 - Fitted wardrobe, window to front and carpet.
Bathroom - With a contemporary suite of WC wash basin and bath with shower, tiles and screen over. Painted wood floor and wall panelling with rear window.
Outside - At the front is a gravelled parking area with a useful timber barn of approximately 900 sq ft, providing excellent storage or workshop space. To the rear, the gardens are a particular feature and have been beautifully maintained and thoughtfully arranged. Shaped lawns are bordered by well-stocked floral beds and complemented by paved seating terraces, providing a number of attractive areas from which to enjoy the peaceful surroundings and lovely views across adjoining open farmland. Further garden buildings include a greenhouse, summer house and additional timber store and access to the attached converted garden room.
General Remarks -
Anti-Money Laundering (Aml) Checks - We are legally obligated to undertake anti-money laundering checks on all property purchasers. Whilst we are responsible for ensuring that these checks, and any ongoing monitoring, are conducted properly; the initial checks will be handled on our behalf by a specialist company, Movebutler, who will reach out to you once your offer has been accepted. The charge for these checks is £36 (including VAT) per purchaser, which covers the necessary data collection and any manual checks or monitoring that may be required. This cost must be paid in advance, directly to Movebutler, before a memorandum of sale can be issued, and is non-refundable. We thank you for your cooperation.
Fixtures & Fittings - Only those items described in these particulars are included in the sale.
Tenure - Freehold. Purchasers must confirm via their solicitor.
Services - Mains water, and electricity are understood to be connected. Drainage is to a private system. Electric central heating is installed. None of these services have been tested.
Council Tax - The property is in Council Tax band 'C' on the Shropshire Council Register.
Viewing - Strictly through the Agents: Halls, 33B Church Street, Bishops Castle, SY9 5DA. TEL:
What's included
Terrace
Garden
Parking
TypeSemi-detached house
Living Area203 m²
Bedrooms2
Bathrooms1
HeatingAsk Agent
MunicipalityColebatch
Location
Map loading soon
Neighborhood data on demand
Nearby essentials will load when this section comes into view.
Listed on
Mortgage calculator
Estimated monthly payment
1.899 €/mo
Down payment10 % · 38.362 €
38.362 €345.255 € loan
Term
Total repayable569.849 €
Interest rate4.40 %
Representative estimate · Landomo is not a mortgage broker. · Rates updated April 2026