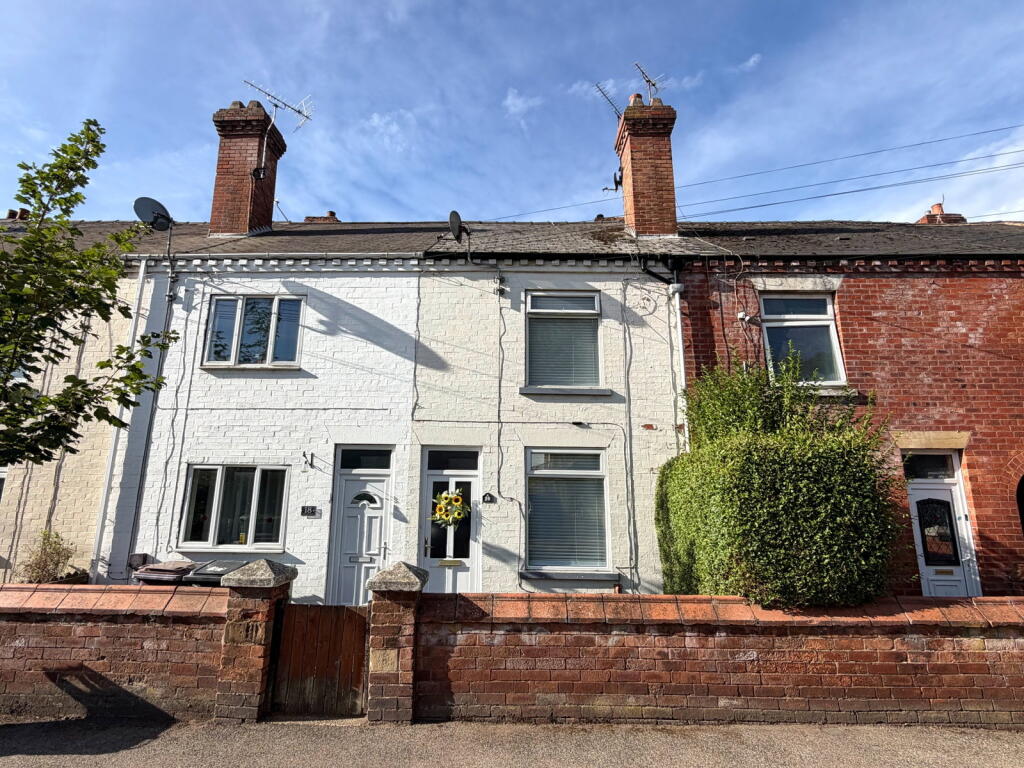
House for sale, 94 m²
Sheffield
2 bedrooms·1 bathroom
157.747 €
1.678 €/m²
Listed Sep 11, 2026
About this listing
Discover this charming two-bedroom terraced property on Portland Street, Whitwell, offered at an attractive price of £135,000 with no upward chain!
A deceptively spacious two double bedroom terraced home offering approximately 1,009 sq ft of accommodation, with two generous reception rooms, a modern fitted kitchen a separate first-floor study and rear garden (access via a communal walkway).
Well presented throughout, the property offers a great combination of traditional proportions and modern décor and would make an excellent home for first-time buyers, couples, young families or those looking for additional space to work from home.
The accommodation begins with a welcoming lounge, positioned to the front of the property. This is a generously proportioned reception room. A feature fireplace provides a natural focal point to the room, while the large front-facing window brings in plenty of natural light.
Moving through the property is the equally impressive dining room, another substantial reception space which could comfortably accommodate a large dining table alongside additional furniture. The room retains a traditional fireplace and is finished in neutral tones, creating a bright and versatile space for both everyday family life and entertaining. The dining room also benefits from a storage closet.
To the rear is the fitted kitchen, arranged with an extensive range of contemporary dark gloss wall and base units complemented by wood-effect work surfaces. There is generous preparation and storage space together with an integrated oven and hob, stainless-steel sink and space for further appliances. The large window overlooking the rear provides excellent natural light.
To the first floor, the property continues to impress with two good-sized double bedrooms.
Bedroom One, situated towards the front of the property, is particularly spacious and easily accommodates a double bed together with freestanding wardrobes and further bedroom furniture.
Bedroom Two is another generous double room, again offering ample space for a double bed and storage closet.
A particularly useful addition is the separate walkthrough study measuring approximately 2.00m x 2.40m. This would make an ideal home office, dressing room, nursery or hobby space and leads through towards the bathroom.
The family bathroom is fitted with a white suite comprising a panelled bath with shower over and glass screen, pedestal wash basin and WC. The room is fully tiled and benefits from a window providing natural light and ventilation.
Externally, the traditional frontage is set behind a brick-built boundary wall with a gated entrance leading to the front of the property. To the rear is a two-tiered garden, offering a fantastic amount of outdoor space with separate patio and decking areas that could be used for seating , entertaining and or a lawned garden.
Ideally located for village life, the property is within easy reach of local shops, everyday amenities and transport links. For those who enjoy the outdoors, Whitwell Woods is within easy walking distance, while Welbeck and the Welbeck farm shop are just a short drive away offering peaceful walks, local produce and a great countryside setting.
Room Sizes
Lounge: 3.96m x 4.05m (13’0” x 13’3”)
Dining Room: approximately 4.10m x 4.14m (13’5” x 13’7”)
Kitchen: 3.92m x 2.40m (12’10” x 7’10”)
Bedroom One: 3.96m x 4.09m (13’0” x 13’5”)
Bedroom Two: 4.10m x 2.68m (13’5” x 8’10”)
Study: 2.00m x 2.40m (6’7” x 7’10”)
Note
To be able to purchase a property in the United Kingdom all agents have a legal requirement to conduct Identity checks on all customers involved in the transaction to fulfil their obligations under Anti Money Laundering regulations.
Floorplans
The floorplans within these particulars are for identification purposes only, they are representational and are not to scale. Accuracy and proportions should be checked by prospective purchasers at the property.
General
Whilst every care has been taken with the preparation of these particulars, they are only a general guide to the property. These particulars do not constitute a contract or part of a contract.
Rachel Woolhouse eXp use all reasonable endeavours to supply accurate property information in line with the Consumer Protection from Unfair trading Regulations 2008. The matters in these particulars should be independently verified by prospective buyers.
What's included
Terrace
Key Stats
Key Stats
TypeTerraced house
Living Area94 m²
Bedrooms2
Bathrooms1
HeatingAsk Agent
Location
Map loading soon
Neighborhood data on demand
Nearby essentials will load when this section comes into view.
Listed on
Mortgage calculator
Estimated monthly payment
781 €/mo
Down payment10 % · 15.775 €
15.775 €141.972 € loan
Term
Total repayable234.327 €
Interest rate4.40 %
Representative estimate · Landomo is not a mortgage broker. · Rates updated April 2026