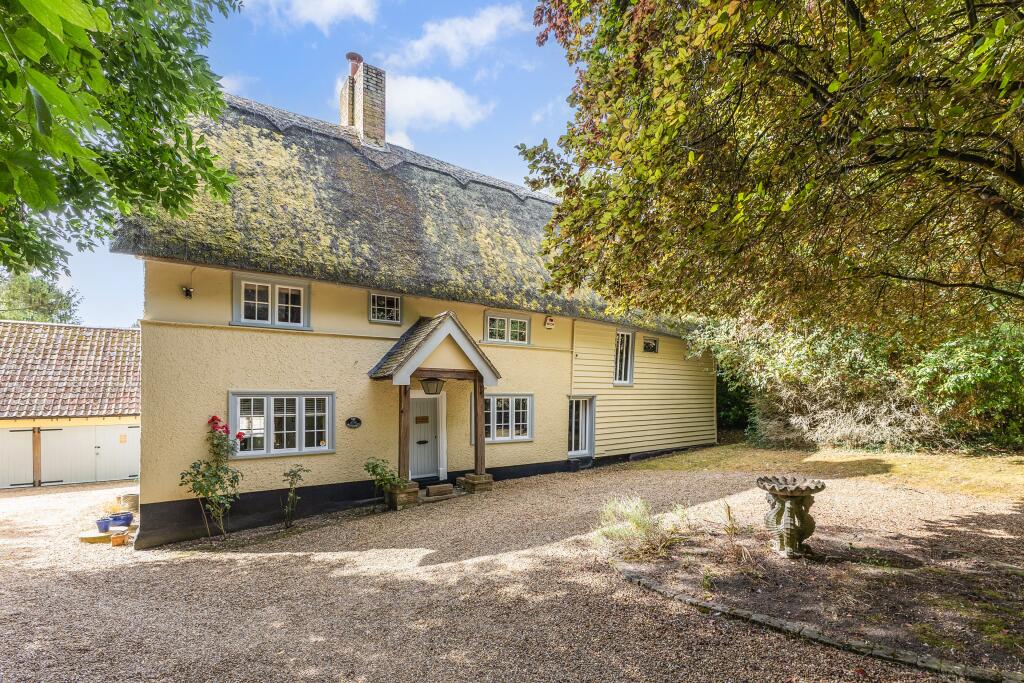
House for sale, 372 m²
East Hertfordshire, Keepers Chase, Buntingford
6 bedrooms·4 bathrooms
2.058.025 €
5.532 €/m²
Listed Sep 4, 2026
About this listing
The Watermill is a truly one-of-a-kind home: an exceptional former working flour mill, originating in the 17th century and set within 2.3 acres of wonderfully mature grounds beside the River Rib. Continuously inhabited by a local family until the mill ceased activity in 1895, the home is Grade II listed and was extended approximately thirty years ago to create a southern wing, sympathetically integrated to form an exceptional residence. It brings together an extraordinary collection of original features. Exposed timber framing, fireplaces, characterful floors and original mill machinery remain within well-proportioned, highly adaptable accommodation. It is a home that is as impressive for entertaining as it is comfortable for everyday life.
The galleried entrance hall creates a memorable first impression, with twin staircases rising to the first-floor bedrooms. To one side are a study and sitting room, both with impressive inglenook fireplaces, while the centrepiece is a particularly spectacular reception room, featuring the preserved milling mechanisms. The visible historic cogwheel and mill wheels, rise into a double-height space overlooked by a first-floor gallery. Wonderfully atmospheric, it provides an exceptional setting for entertaining. The southern wing centres around a kitchen/breakfast room with elegant bespoke cabinetry, a generous island and space for dining. Beyond, a glazed sunroom and drawing room both open directly onto the south-facing gardens, creating an effortless connection between the house and its stunning grounds.
The accommodation extends to six bedrooms, including a superb first-floor principal suite with bespoke mirrored cabinetry, a walk-in dressing area and contemporary en suite bathroom. The
southern wing also provides a further bedroom and bathroom, while the remaining characterful bedrooms are arranged in the original house. One features the distinctive mill mechanisms, while two further double bedrooms share access to a wellappointed bathroom. A second-floor bedroom and separate shower room complete the accommodation.
Approached through timber gates flanked by mature greenery, The Watermill is wonderfully private and secluded. The original thatched house, with its painted and partially boarded elevations, creates a striking first impression. A generous gravel driveway provides parking for several vehicles and access to a triple garage, while a traditional five-bar gate leads through, past two practical outbuildings, to the gardens beyond.
Wrapping around the house, the grounds are laid to lawn and framed by mature shrubs and specimen trees, creating a wonderfully established setting. The south-facing aspect is particularly suited to outdoor living, with an expansive deck adjoining the house for al fresco dining, relaxing and entertaining, together with a sunken hot tub and charming pond. Beyond the lawns, a decorative archway leads to steps descending to the banks of the River Rib, with ownership extending to the opposite side. This is a wonderfully tranquil spot from which to enjoy the river as it meanders alongside the grounds, adding another exceptional dimension to this remarkable home.
The Watermill occupies an idyllic plot off Luynes Rise in Buntingford, a historic market town in East Hertfordshire, situated on the A10 between Royston and Ware. With a strong sense of community and historic High Street, the town offers a good balance of countryside living and everyday convenience, with independent shops, cafés, restaurants and pubs alongside a Sainsbury’s Local, Co-op, pharmacy and Post Office, 1/2 mile to the centre of town. There are well-regarded primary and secondary schools, together with leisure facilities including tennis, cricket, football and swimming, as well as a range of clubs and community groups.
The surrounding countryside offers excellent opportunities for walking, cycling and riding, with footpaths and bridleways leading into the surrounding farmland and neighbouring villages. For wider shopping, leisure and cultural facilities, Royston, Stevenage, Bishop’s Stortford and Hertford are all within easy reach. The A10 provides good road links towards London and Cambridge, while Royston Station, approximately 8 miles away, offers trains to London King’s Cross in under an hour. Stevenage Station, around 11 miles away, provides faster services to St Pancras, taking approximately 27 minutes.
What's included
Garden
Parking
TypeDetached house
Living Area372 m²
Bedrooms6
Bathrooms4
HeatingAsk Agent
MunicipalityEast Hertfordshire
Location
Map loading soon
Neighborhood data on demand
Nearby essentials will load when this section comes into view.
Listed on
Mortgage calculator
Estimated monthly payment
10.190 €/mo
Down payment10 % · 205.803 €
205.803 €1.852.222 € loan
Term
Total repayable3.057.120 €
Interest rate4.40 %
Representative estimate · Landomo is not a mortgage broker. · Rates updated April 2026