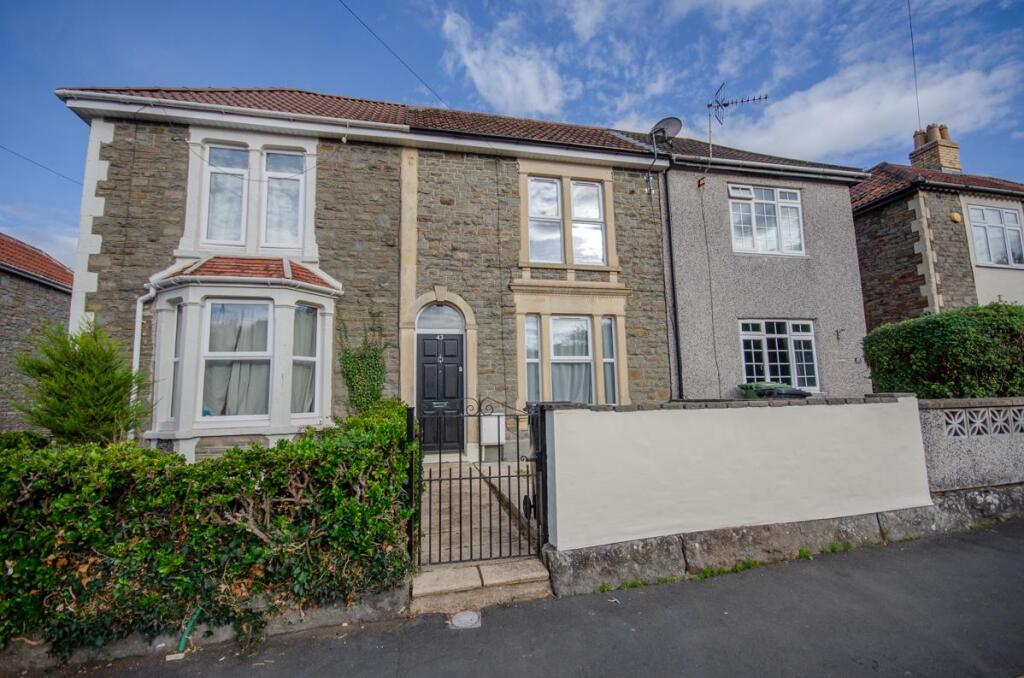
House for sale
Bristol
3 bedrooms·1 bathroom
383.422 €
Listed Oct 5, 2026
About this listing
A middle terrace property conveniently located for amenities and offered for sale with no onward chain.
The accommodation comprises to the ground floor; hall, study, lounge/diner, kitchen with an integral oven & hob & shower room. To the first floor there are three double bedrooms and a bathroom. Other benefits include; gas central heating, uPVC double glazed windows and a rear garden which is mainly laid to lawn and paved patio.
Description - Hunters Estate Agents, Downend are pleased to offer for sale with no onward chain this middle terrace property which is conveniently located for the amenities of both Downend and Staple Hill.
The amenities include a wide variety of independent shops and supermarkets, restaurants, coffee shops, doctors surgeries and dental practices. The property is also within walking distance of popular schools and excellent transport links into the city centre.
The accommodation comprises to the ground floor; entrance hall, study, lounge/diner, kitchen and shower room. To the first floor there are three double bedrooms and a bathroom with an over bath shower system.
Externally to the rear of the property is a level garden which is mainly laid to paved patio and lawn.
Additional benefits include; gas central heating, uPVC double glazed windows.
An internal viewing appointment is highly recommended.
Entrance - Via a wooden door with a security spy hole, leading into an entrance hall.
Entrance Hall - Dado rail, high level cupboard housing electric meter and consumer unit, radiator, spindled staircase leading to first floor accommodation and doors leading into study, shower room and lounge/diner.
Study - 3.76m x 2.34m (12'4" x 7'8") - uPVC double glazed window to front, radiator.
Shower Room - 2.03m x 1.70m (6'8" x 5'7") - Ceiling with recessed LED spot lights, white suite comprising; W.C. wash hand basin and a large shower cubicle with a chrome shower system, tiled splash backs, light activated extractor fan, chrome heated towel rail.
Lounge/Diner - 4.42m x 3.58m (14'6" x 11'9") - Dado rail, under stairs storage cupboard, laminate floor, door leading into kitchen and uPVC double glazed door leading into rear garden.
Kitchen - 3.12m x 2.03m (10'3" x 6'8") - uPVC double glazed window to side, stainless steel single drainer sink unit with chrome mixer tap and tiled splash backs, range of fitted white high gloss wall and base units incorporating an integral stainless steel electric oven with four ring gas hob with a stainless steel cooker hood over, roll edged worksurface, space for a tall fridge freezer, plumbing for washing machine, Worcester boiler supplying gas central heating and domestic hot water.
First Floor Accommodation -
Landing - Storage alcove and doors leading into all first floor rooms.
Bedroom One - 3.58m x 2.77m (11'9" x 9'1") - uPVC double glazed window to front, coved ceiling, over stairs area with shelving and hanging rail, radiator.
Bedroom Two - 3.58m x 2.77m (11'9" x 9'1") - uPVC double glazed window to rear, loft access, radiator.
Bedroom Three - 3.15m x 2.03m (10'4" x 6'8") - uPVC double glazed window to rear, radiator.
Bathroom - 2.36m x 1.63m (7'9" x 5'4") - Velux window, white suite comprising; W.C. wash hand basin with chrome mixer tap and bath with Triton over bath shower with side splash screen, tiled walls, radiator.
Outside -
Front - Paved area with low level boundary wall and paved path leading to main entrance.
Rear Garden - Paved patio leading to an area which is mainly laid to lawn with a second paved patio located to the rear, water tap, boundary wall.
What's included
Terrace
Garden
TypeTerraced house
Bedrooms3
Bathrooms1
HeatingAsk Agent
Location
Map loading soon
Neighborhood data on demand
Nearby essentials will load when this section comes into view.
Mortgage calculator
Estimated monthly payment
1.899 €/mo
Down payment10 % · 38.342 €
38.342 €345.080 € loan
Term
Total repayable569.560 €
Interest rate4.40 %
Representative estimate · Landomo is not a mortgage broker. · Rates updated April 2026