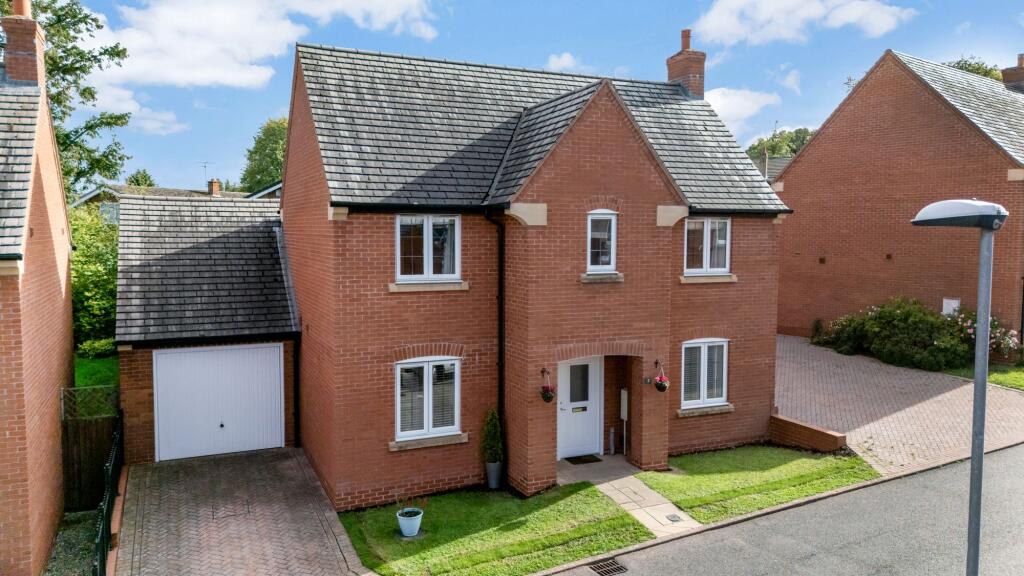
House for sale, 131 m²
Leicester
3 bedrooms·2 bathrooms
500.707 €
3.822 €/m²
Listed Sep 23, 2026
About this listing
For buyers who value generous and flexible ground-floor living, this beautifully presented family home offers far more space than you might initially expect.
The house has been significantly enhanced by a substantial extension spanning the rear, creating an impressive open-plan living and dining area that connects naturally with the kitchen. Filled with light from roof windows and opening onto the garden through bi-folding doors, this is a wonderful space for family life, entertaining friends or simply relaxing at the end of the day.
Alongside the open-plan accommodation is a separate lounge and an additional study or family room. This versatility makes the house particularly well suited to modern family life, whether you need a home office, playroom or somewhere quieter to escape to. A separate utility room and ground-floor WC complete the accommodation downstairs.
Upstairs, there are three bedrooms, two of which are doubles. The principal bedroom benefits from fitted wardrobes and its own en-suite shower room, while the remaining bedrooms are served by a contemporary family bathroom.
Outside, there is off-road parking, useful garage storage and an enclosed rear garden. The garden has been thoughtfully landscaped with a paved seating area, established planting and space for children to play.
Foden Close is a small, private cul-de-sac with a quiet and exclusive feel, positioned on Loughborough’s highly regarded Forest Side. The Priory public house is nearby, along with beautiful countryside walks through the Outwoods and towards Beacon Hill. Loughborough town centre, the railway station and Junction 23 of the M1 are also within easy reach, making this an excellent setting for both family life and commuting.
This is a home that combines a peaceful location with an exceptional amount of living space and one that really needs to be viewed to appreciate everything it offers.
Agent note; There are communal maintenance charges of approx. £500 per annum paid quarterly.
Services: Mains water, gas, electric, drainage and broadband are connected to this property.
Available mobile phone coverage: EE (Okay) O2 (Okay) Three (Okay) Vodafone (Okay) (Information supplied by Ofcom via Spectre)
Available broadband: Standard / Superfast / Ultrafast (Information supplied by Ofcom via Spectre)
Potential purchasers are advised to seek their own advice as to the suitability of the services and mobile phone coverage, the above is for guidance only.
Flood Risk: Very low risk of surface water flooding / Very low risk river and sea flooding (Information supplied by gov.uk and purchasers are advised to seek their own legal advice)
Tenure: Freehold
Local Council / Tax Band: Charnwood Borough Council / D (Improvement Indicator: No)
Floor plan: Whilst every attempt has been made to ensure accuracy, all measurements are approximate and not to scale. The floor plan is for illustrative purposes only.
DIGITAL MARKETS COMPETITION AND CONSUMERS ACT 2024 (DMCC ACT)
The DMCC Act 2024, which came into force in April 2025, is designed to ensure that consumers are treated fairly and have all the information required to make an informed purchase, whether that be a property or any other consumer goods. Reed & Baum are committed to providing material information relating to the properties we are marketing to assist prospective buyers when making a decision to proceed with the purchase of a property. Please note all information will need to be verified by the buyers' solicitor and is given in good faith from information obtained from sources including but not restricted to HMRC Land Registry, Spectre, Ofcom, Gov.uk and provided by our sellers.
ANTI-MONEY LAUNDERING CHECKS
In accordance with Anti Money Laundering laws including the Proceeds of Crime Act 2002, The Terrorism Act 2000, The Money Laundering Regulations 2017 and the Bribery Act 2010 we are required to conduct anti-money laundering checks on all clients selling or buying a property. Whilst we retain responsibility for ensuring checks and any ongoing monitoring are carried out correctly, the initial checks are carried out on our behalf by Hipla via their online portal once you have had an offer accepted on a property. The cost of these checks is £25 (incl. VAT) per person, which covers the cost of obtaining relevant data and any manual checks and monitoring which might be required. This fee will need to be paid by you in advance of us issuing a memorandum of sale, directly to Hipla, and is non-refundable. We will receive some of the fee taken by Hipla to compensate for our role in the provision of these checks.
EPC Rating: C
Kitchen
3.0m x 5.3m
Sitting/Dining Room
3.4m x 8.0m
Sitting Room
3.4m x 5.3m
Family Room
2.0m x 3.6m
Utility Room
2.0m x 2.4m
Wc
1.0m x 1.5m
Principal Bedroom
3.4m x 3.6m
3.6m plus doorway x 3.4m
Bedroom
2.9m x 3.1m
Bedroom
2.2m x 2.9m
2.9m max x 2.2m
Parking - Driveway
What's included
Parking
TypeDetached house
Living Area131 m²
Bedrooms3
Bathrooms2
Energy ClassC
HeatingGas Central
Location
Map loading soon
Neighborhood data on demand
Nearby essentials will load when this section comes into view.
Listed on
Mortgage calculator
Estimated monthly payment
2.479 €/mo
Down payment10 % · 50.071 €
50.071 €450.636 € loan
Term
Total repayable743.782 €
Interest rate4.40 %
Representative estimate · Landomo is not a mortgage broker. · Rates updated April 2026