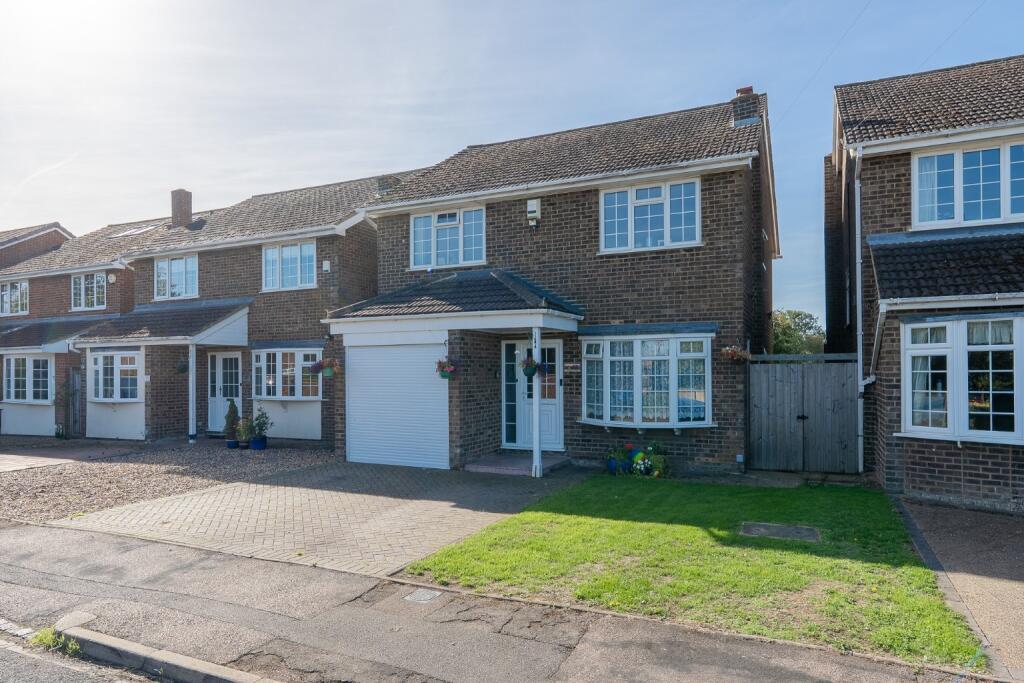
House for sale
Biggleswade, Millow
4 bedrooms·1 bathroom
501.398 €
Listed Sep 27, 2026
About this listing
GUIDE PRICE £425,000 to £450,000
OPEN DAY SATURDAY 3rd OCTOBER
Welcome to park life! Situated at the end of a cul de sac with idyllic village views over the village playing field and park. This four double bedroom detached family home presents a wonderful opportunity for those seeking spacious and comfortable living in a picturesque setting. The property combines generous proportions with a desirable location, making it an ideal choice for growing families.
The layout offers flexibility, allowing you to tailor these areas to your specific needs, whether as a cosy lounge, a formal dining room, or a dedicated home office. A convenient cloakroom on the ground floor adds to the practicality of this family home. The integrated garage offers scope for conversion (STPP).
One of the standout features of this property is the bright and airy conservatory, which extends the living space and provides a delightful area to enjoy views of the garden throughout the year. This versatile room is perfect for morning coffee, an additional seating area, or even a play space for children, seamlessly connecting the indoors with the outdoors.
Ascending to the first floor, you will find four generously sized double bedrooms, each offering comfortable accommodation and plenty of natural light. These well-proportioned rooms provide ample space for wardrobes and furnishings, ensuring a peaceful retreat for every member of the family. A well-appointed family bathroom serves these bedrooms, completing the upstairs accommodation.
Externally, the property benefits from a delightful south-facing garden, a true sun trap that offers a private and tranquil outdoor space for relaxation, gardening, and al fresco dining. The orientation ensures plenty of sunshine throughout the day, making it perfect for enjoying the warmer months. Furthermore, the property includes a garage and a private driveway, providing ample off-road parking and additional storage solutions.
Dunton is a charming village known for its friendly community atmosphere and convenient access to local amenities and transport links. The March Hare is the local pub with the Dunton Community Garden offering a fantastic place for those wishing to get involved within the community. The nearby market town of Biggleswade is just a few miles away offering a retail park, local shops and amenities. The A1 is a short drive with the historic City of Cambridge under 18 miles. Residents can enjoy the peace and quiet of village life surrounded by green space, . This property is not just a house; it is a home offering a wonderful lifestyle in a desirable location. Early viewing is highly recommended to fully appreciate the space, charm, and potential this superb detached family home has to offer.
BUYERS INFORMATION
To comply with the Money Laundering Regulations 2019, we are required to verify the identity of all prospective buyers before proceeding. We use an independent specialist company, Lifetime Legal, to carry out these checks on our behalf. They will contact you directly at a convenient time to complete the process. This will involve confirming the full name, date of birth and current address of all buyers, along with appropriate identification. The cost for this service is £65 including VAT, which covers the whole transaction (not per person) and is payable directly to Lifetime Legal. Please note that we are unable to advertise a property or issue a memorandum of sale until the identity checks have been successfully completed.
What's included
Garage
TypeDetached house
Bedrooms4
Bathrooms1
HeatingOil
MunicipalityBiggleswade
Location
Map loading soon
Neighborhood data on demand
Nearby essentials will load when this section comes into view.
Listed on
Mortgage calculator
Estimated monthly payment
2.483 €/mo
Down payment10 % · 50.140 €
50.140 €451.258 € loan
Term
Total repayable744.808 €
Interest rate4.40 %
Representative estimate · Landomo is not a mortgage broker. · Rates updated April 2026