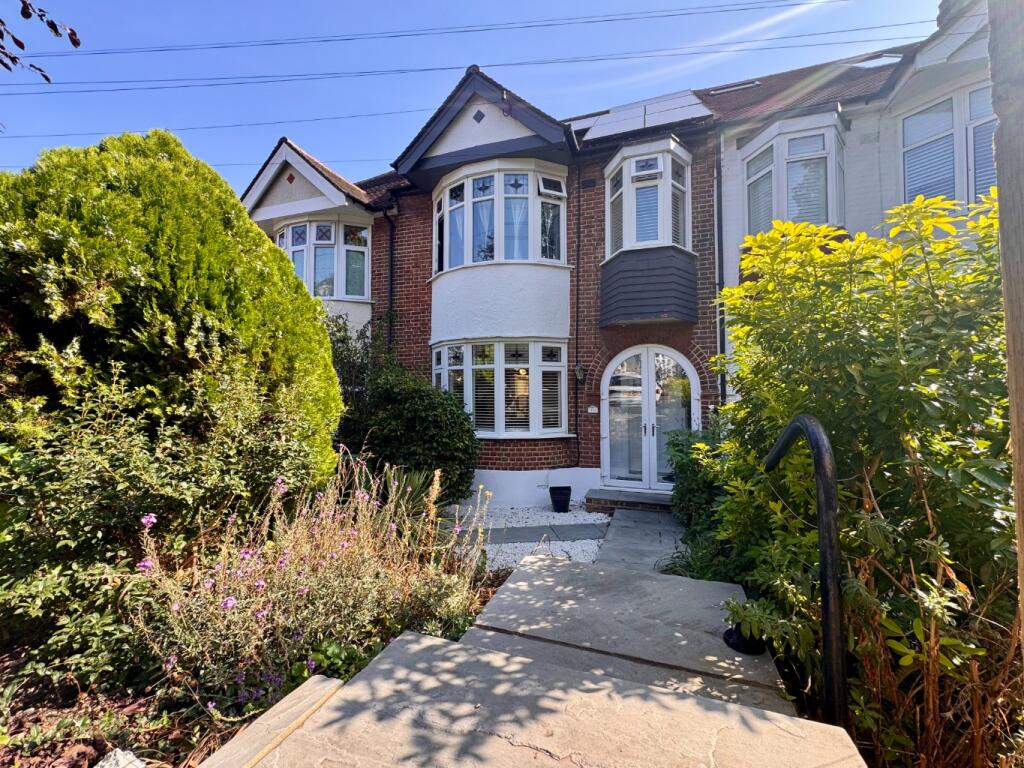
House for sale, 11 m²
London, Royal Borough of Greenwich
3 bedrooms·1 bathroom
629.647 €
57.240 €/m²
Listed Sep 28, 2026
About this listing
Nestled within the highly desirable and tranquil cul-de-sac of Cheriton Drive, Plumstead, this immaculately presented three-bedroom 1930's terraced house offers an exceptional opportunity for discerning buyers. Priced at £525,000, this property seamlessly blends period charm with modern living, making it an ideal family home.
Upon entering, you are greeted by a welcoming atmosphere that extends throughout the meticulously maintained interiors. The ground floor boasts two distinct reception rooms, providing versatile spaces for both formal entertaining and relaxed family living. These rooms are thoughtfully designed, offering ample natural light and a comfortable ambiance, perfect for unwinding after a long day or hosting guests. The layout ensures a natural flow, enhancing the sense of space and connectivity within the home.
The property features three well proportioned bedrooms, each offering a peaceful retreat. The master bedroom, along with the additional two bedrooms, provides comfortable accommodation for a growing family or for those needing extra space for a home office or guest room. Complementing the bedrooms is a modern bathrooms, ensuring convenience and comfort for all residents. The contemporary fittings and tasteful decor in the bathroom add to the overall appeal of the property.
A significant advantage of this home is the additional bonus space located on the lower ground floor with the benefit of its separate W.C.. This versatile area presents numerous possibilities, whether it be utilised as a utility room, a home gym, a playroom, or simply for extra storage. This valuable addition enhances the functionality and appeal of the property, providing that much needed extra room that is often sought after.
For those with an eye for future potential, this property offers the exciting prospect of extension, subject to planning permission (STPP). This allows new owners the flexibility to further enhance and customise the living space to their specific needs and preferences, adding significant value in the long term. The generous plot size provides a solid foundation for such developments.
The location on Cheriton Drive is particularly noteworthy. As a quiet cul-de-sac, it offers a peaceful residential environment, free from excessive through traffic, making it safe and ideal for families. Plumstead itself is a vibrant area with excellent transport links, including Plumstead and Woolwich Arsenal stations, providing easy access to central London via the DLR and National Rail services, and Elizabeth Line. The area also benefits from a range of local amenities, including shops, schools, parks, and recreational facilities, all within easy reach.
We highly recommend viewing our comprehensive video tour to fully appreciate the quality and potential of this outstanding property. This 1930's terraced house is not just a home; it is a lifestyle opportunity in a sought after location. Contact Beaumont Gibbs today to arrange a viewing and avoid disappointment.
Room Measurements:
Lounge: 14’4 × 11’5 (4.37m × 3.48m)
Kitchen diner: 16’2 × 14’2 (4.93m × 4.32m)
Lower Ground Floor Room: 13’6 × 14’3 (4.11m × 4.34m)
Lower Ground Floor W.C.: 5’8 × 2’ (1.73m × 0.61m)
Bedroom One: 14’5 × 9’5 (4.39m × 2.87m)
Bedroom Two: 10’4 × 8’9 (3.15m × 2.67m)
Bedroom Three: 10’ × 6’ (3.05m × 1.83m)
Bathroom: 6’2 × 6’4 (1.88m × 1.93m)
Garden: 60’ approx (18.29m approx.)
Council Tax: Royal Borough of Greenwich - Band D
General Property Information:
Property Construction: Brick
Floor Level: Lower ground, ground and first floor
Sewerage: Mains
Heating Type: Gas central heating
Hot water: Via combination boiler
Parking Information: Free street parking
Flood Risk: Low
Ramps / Lift: None
Utilities:
Gas supply: Mains Fed - OVO Energy
Electricity supply: Mains Fed - British Gas
Water supply: Mains Fed - Thames Water
Mobile Phone coverage - For estimated coverage please copy and paste this link your web browser:
Broadband - For estimated coverage please copy and paste this link into your web browser:
What's included
Terrace
TypeTerraced house
Living Area11 m²
Bedrooms3
Bathrooms1
HeatingGas Central
Location
Map loading soon
Neighborhood data on demand
Nearby essentials will load when this section comes into view.
Listed on
Mortgage calculator
Estimated monthly payment
3.118 €/mo
Down payment10 % · 62.965 €
62.965 €566.682 € loan
Term
Total repayable935.317 €
Interest rate4.40 %
Representative estimate · Landomo is not a mortgage broker. · Rates updated April 2026