House for sale
Swansea
2 bedrooms·1 bathroom
354.108 €
Listed Sep 11, 2026
About this listing
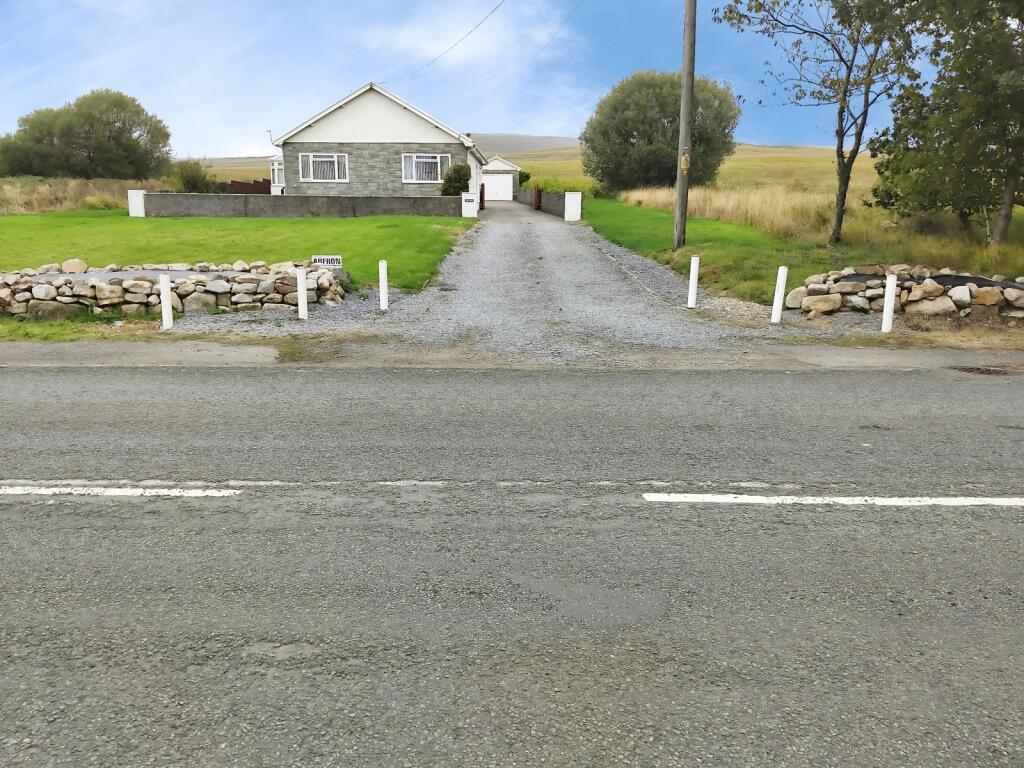
Found in the popular village of Rhosamman and set back from the road, this charming two-bedroom detached bungalow enjoys an elevated position with delightful views across the surrounding mountains and countryside.
The accommodation is well presented throughout and briefly comprises an entrance hallway, a bright and spacious lounge, fitted kitchen, two bedrooms, and a family shower room. To the side, a conservatory provides an additional reception space, ideal for enjoying the pleasant outlook throughout the year.
Externally, the property benefits from ample off-road parking and offers a good degree of privacy thanks to its position away from the roadside. The elevated setting allows for attractive far-reaching views, creating a peaceful environment whilst remaining conveniently located for local amenities and transport links.
An excellent opportunity for those seeking single-storey living in a sought-after location, viewing is highly recommended to fully appreciate the setting, views and accommodation on offer.
Please note that an AML fee is chargeable once an offer is accepted to cover the cost of carrying out the required identity and anti-money laundering checks.
Entrance Hall
Entering via a double glazed door to the side, tiled flooring, centre ceiling light, access to loft space, a radiator and a door off into:-
Kitchen
Matching wall and base units with worktop over, a white composite sink with mixer tap and drainer, double glazed window to the front and side, centre ceiling light, coving to ceiling, lino flooring, archway into:-
Dining Room
Double glazed door to the side, tile flooring, centre ceiling light, coving to ceiling, a radiator and a door off into:-
Conservatory
Double glazed windows to the front, rear and side, tiled flooring, centre ceiling light,
Lounge
Double glazed window to the front,
Shower Room
Three piece suite comprising of a hand wash basin, WC, a walk into shower unit with glass screen, double glazed window to the side, panelled walls, tiled flooring, spot lights to ceiling and a radiator,
Utility Room
With double glazed windows to the rear, double glazed door to the side, worktop with stainless steel sink with mixer tap and drainer, space and plumbing for washing machine, space for tumble dryer,
Bedroom One
Double glazed window to the front, wooden flooring, centre ceiling light, picture rail, and a radiator,
Bedroom Two
Double glazed window to the side, laminate flooring, coving to ceiling, centre ceiling light, a radiator, and a door off into:-
Ensuite WC
A two piece suite comprising of a hand wash basin with mixer tap, a WC, panelled walls, tiled flooring and a centre ceiling light.
Externally
To the front of the property there is a driveway that is access via a right of way to the front garden, and continued vehicular access to the rear garden.
The property further benefits from a detached garage with remote-controlled electric door, together with two useful outbuildings. All three are serviced by power and lighting, with one featuring an electric roller door and the other providing a fitted workbench, making them ideal for storage, workshop or hobby use.
To the rear of the property there is a rear garden with a lawn, gravelled area and summer house.
Estate Agent Notes
We are advised that the property is supplied by mains water, mains drainage and oil central heating.
The land to the front of the property is owned by a Third Party.
Any services or appliances in these details have not been tested.
What's included
Garden
Garage
Parking
TypeDetached house
Bedrooms2
Bathrooms1
HeatingOil
Location
Map loading soon
Neighborhood data on demand
Nearby essentials will load when this section comes into view.
Listed on
Mortgage calculator
Estimated monthly payment
1.753 €/mo
Down payment10 % · 35.411 €
35.411 €318.697 € loan
Term
Total repayable526.014 €
Interest rate4.40 %
Representative estimate · Landomo is not a mortgage broker. · Rates updated April 2026