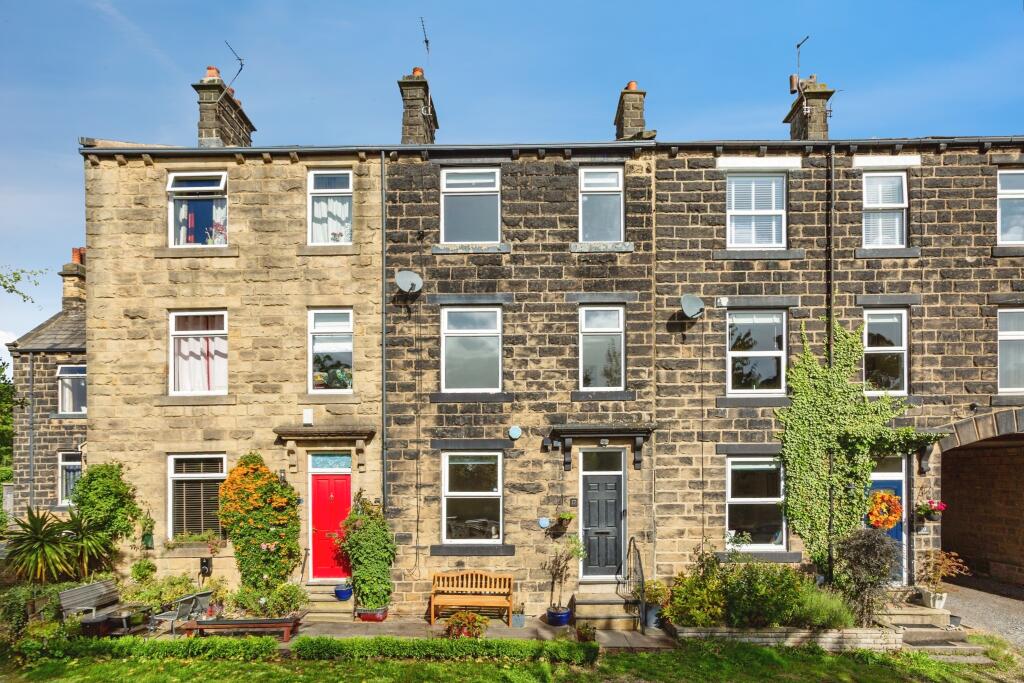
House for sale
Leeds, Greenbottom, Guiseley
5 bedrooms·2 bathrooms
531.161 €
Listed Sep 24, 2026
About this listing
A superb opportunity to acquire a beautifully modernised traditional stone-built period home, combining timeless character with stylish contemporary living. Within a close proximity to the train station, schools and all local amenities.
Set over four floors plus a useful cellar, this impressive family home offers generous and versatile accommodation, including five bedrooms, two bathrooms, a spacious lounge and a modern fitted dining kitchen. Carefully updated by the current owners, the property retains many of its original period features while providing the comfort and practicality expected of modern living.
The heart of the home is the welcoming lounge, where an impressive inglenook fireplace with wood-burning stove and stone mantle creates a fantastic focal point. Original coving and a ceiling rose add further character and charm.
The modern dining kitchen is designed for both everyday family life and entertaining, featuring a comprehensive range of fitted wall and base units, integrated appliances including a dishwasher, double oven, six-burner hob, extractor and washing machine, together with attractive Travertine flooring.
Ground Floor
Lounge – 12'6" x 10'10" (3.80m x 3.30m)
A characterful reception room featuring a superb inglenook fireplace with wood-burning stove and stone mantle. Original coving and ceiling rose enhance the period feel, complemented by a central heating radiator and PVCu double-glazed window.
Kitchen/Diner – 12'3" x 13'11" (3.73m x 4.24m)
A stylish and practical dining kitchen fitted with modern wall and base units and a range of appliances, including dishwasher, double oven, six-burner hob, extractor and washing machine. Travertine flooring, radiator and a PVCu window with traditional leaded-light styling complete the room.
Hallway
Featuring attractive Travertine tiled flooring, covered radiator and traditional coving, with access to the cellar.
Cellar
A useful three-chambered cellar providing excellent additional storage space, with lighting and radiator, and housing the Worcester combination boiler.
First Floor
Bedroom One – 15'9" x 12'5" (4.80m x 3.78m)
A generous principal bedroom with two PVCu windows overlooking the front of the property, radiator and wall lighting.
Bedroom Two – 9'3" x 6'10" (2.82m x 2.08m), reducing to 5'2"
A versatile second bedroom featuring a PVCu window with traditional leaded-light styling and radiator.
House Bathroom
A beautifully appointed bathroom featuring a roll-top bath, WC and double basins. Slate flooring, heated towel rail, partially tiled walls with bespoke slate and glass detailing, spotlighting and a PVCu double-glazed leaded-style window create a stylish and luxurious space.
Second Floor
Bedroom Three – 9'6" x 9'5" (2.90m x 2.87m)
A comfortable bedroom with PVCu window and radiator.
Bedroom Four – 9'1" x 11' (2.77m x 3.35m)
A further well-proportioned bedroom with radiator and rear-facing PVCu window featuring traditional leaded-light styling.
Shower Room
Fitted with a Matki shower cubicle, WC and basin, complemented by Chinese slate flooring, heated stainless-steel towel rail and rear PVCu window with traditional leaded-light styling.
Landing
A particularly useful and spacious landing area with room for furniture or display pieces, together with a linen cupboard and additional under-stairs/attic storage.
Third Floor
Bedroom Five – 15'9" x 12'5" (4.80m x 3.78m)
A substantial fifth bedroom offering excellent versatility, with Velux windows fitted with blinds and radiator. Please note, this room has restricted head height.
Externally
To the rear is a fully enclosed and private garden, offering an excellent outdoor space for relaxing and entertaining. The Indian stone-paved patio leads to a raised lawn, while a second patio area at the far end of the garden provides an additional seating space and makes the most of the evening sunshine perfect for alfresco dining.
To the front, there is the valuable benefit of off-road parking.
Location
The property enjoys a convenient position in the popular town of Guiseley, with a range of local amenities, shops, schools and leisure facilities close by.
For commuters, Guiseley railway station provides connections towards the major centres of Leeds, Bradford and Harrogate, while excellent road links offer convenient access to all three. Leeds Bradford Airport is also within easy reach.
A Home Full of Character and Modern Appeal
Combining period charm, contemporary improvements, generous accommodation and excellent outdoor space, this impressive five-bedroom home is ideally suited to families looking for a character property without compromising on modern-day convenience.
Early viewing is highly recommended to fully appreciate the quality, versatility and character this exceptional home has to offer.
EPC rating: C. Tenure: Freehold,
Please Be Aware
Should you wish to proceed with an offer on this property, we are obligated by HMRC to conduct mandatory Anti-Money Laundering Checks. We outsource these checks to our compliance partners at Coadjute and they charge a fee for this service."
"By law, we are required to conduct anti-money laundering checks on all potential buyers and sellers, and we take this responsibility very seriously. In line with HMRC guidelines, our trusted partner, Coadjute, will securely manage these checks on our behalf. Once an offer is accepted (subject to contract), Coadjute will send a secure link for you to complete the biometric checks electronically. A non-refundable fee of £45 + VAT per person will apply for these checks, and Coadjute will handle the payment for this service. These anti-money laundering checks must be completed before we can send the memorandum of sale to the solicitors to confirm the sale. Please contact the office if you have any questions in relation to this."
What's included
Terrace
Cellar
TypeTerraced house
Bedrooms5
Bathrooms2
Energy ClassC
HeatingGas Central
Location
Map loading soon
Neighborhood data on demand
Nearby essentials will load when this section comes into view.
Mortgage calculator
Estimated monthly payment
2.630 €/mo
Down payment10 % · 53.116 €
53.116 €478.045 € loan
Term
Total repayable789.021 €
Interest rate4.40 %
Representative estimate · Landomo is not a mortgage broker. · Rates updated April 2026