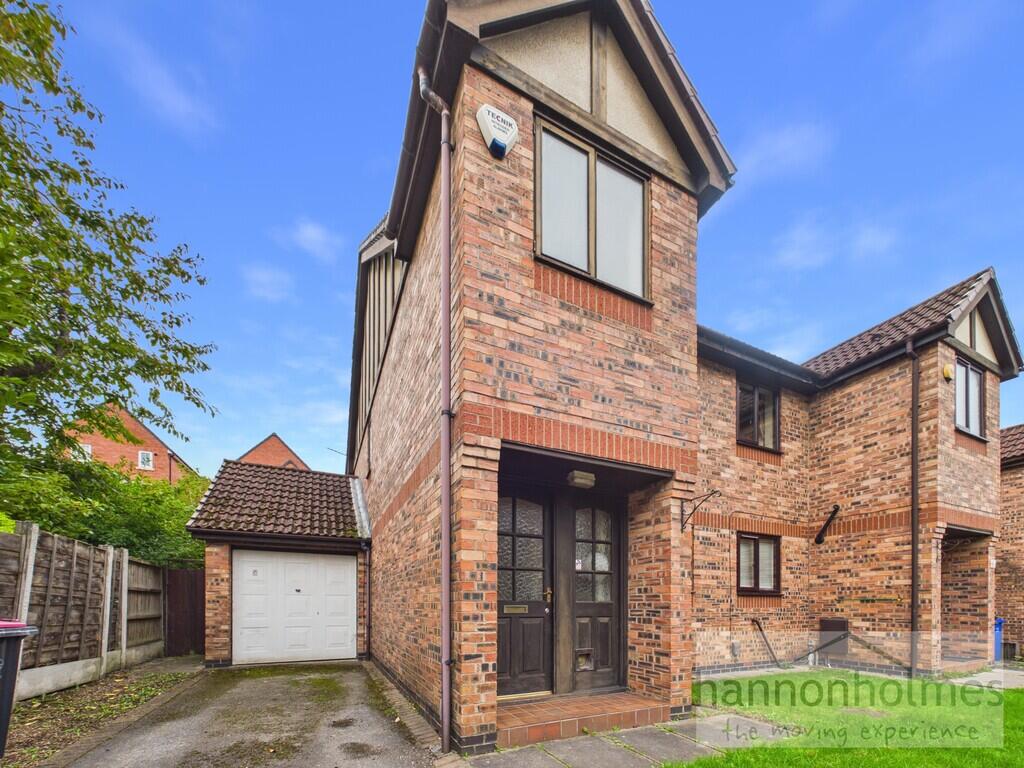
House for sale
Salford, Worsley
3 bedrooms·2 bathrooms
328.719 €
Listed Oct 9, 2026
About this listing
THE PROPERTY & LOCATION On entering, the vestibule leads into the welcoming entrance hallway, providing access to the kitchen, lounge and first-floor accommodation. The rear-facing lounge features fitted carpet, a useful storage cupboard and French doors opening onto the rear garden. To the front, the kitchen is fitted with a range of white wall and base units, complementary work surfaces, built-in gas oven, electric hob and extractor. There is also space for a fridge/freezer and washing machine. Upstairs are 3 bedrooms, with the principal bedroom benefiting from an en-suite. The family bathroom comprises a three-piece suite with bath and overhead shower, WC and wash basin. Externally, the rear garden features a patio, lawn and raised lawn area. The attached single garage provides useful storage and off-road parking, with access into the rear garden.
The property is situated in the popular area of Boothstown, Worsley (M28), offering an excellent balance of convenience and countryside. A range of local shops, supermarkets, pubs, restaurants and everyday amenities are close by, with Walkden Town Centre providing further shopping and services. The area is well served by local schools and public transport, with Walkden railway station providing links towards Manchester. Excellent road connections also provide easy access to the M60 and surrounding areas. For those who enjoy the outdoors, the property is close to a variety of scenic walks, including Worsley Woods, the Bridgewater Canal and Blackleach Country Park. The surrounding area also offers a good selection of popular pubs, restaurants and leisure facilities, making this a well-connected and desirable location for families and commuters alike.
IMPORTANT INFORMATION FOR BUYERS Anti-Money Laundering & Sale Requirements
In accordance with Anti-Money Laundering Regulations 2019, all prospective purchasers must complete verified ID checks via our third-party provider, Move Butler. The fee is £30 + VAT (£36 total) per person, payable directly to Hannon Holmes Ltd and is non-refundable. Overseas checks may incur an additional charge. A Memorandum of Sale cannot be issued until ID checks are complete. We also require proof of funds and your instructed solicitor's details before a sale can be progressed.
Referral Services
Hannon Holmes may recommend third-party services including conveyancing, surveying and financial services. We may receive a referral fee if you choose to use a recommended provider. You are under no obligation to use these providers and are free to appoint your own.
Property Particulars & Tenure
These particulars are provided as a general guide and do not form part of any offer or contract. Measurements, photographs, floor plans, distances and property details are approximate and should not be relied upon. Services, appliances and fittings have not been tested, and no structural survey has been carried out. Tenure, lease details, service charges and ground rent have been provided by the seller and should be independently verified by your solicitor or surveyor before exchange of contracts. Hannon Holmes Ltd accepts no responsibility for inaccuracies, and no employee has authority to make representations or warranties outside these particulars. For the full Property Particulars Disclaimer, please visit Hannon Holmes Property Particulars Disclaimer.
Property Information
EPC Rating C
Freehold Property
Council Tax C £2,306.17 per annum payable to Salford Council
What's included
Garden
Garage
TypeSemi-detached house
Bedrooms3
Bathrooms2
Energy ClassC
HeatingGas Central
MunicipalitySalford
Location
Map loading soon
Neighborhood data on demand
Nearby essentials will load when this section comes into view.
Listed on
Mortgage calculator
Estimated monthly payment
1.628 €/mo
Down payment10 % · 32.872 €
32.872 €295.847 € loan
Term
Total repayable488.300 €
Interest rate4.40 %
Representative estimate · Landomo is not a mortgage broker. · Rates updated April 2026