House for sale
Beccles
3 bedrooms·2 bathrooms
764.409 €
Listed Aug 28, 2026
About this listing
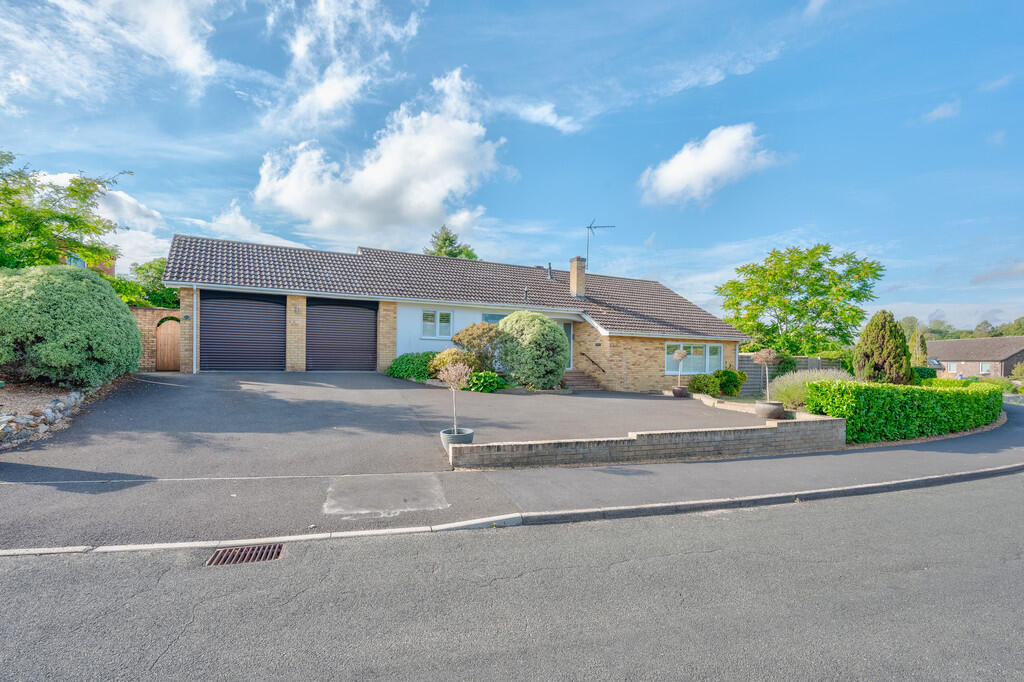
A beautifully presented and extended detached bungalow, situated on one of the most prestigious roads in Beccles. The property has been thoughtfully updated and improved, offering stylish and versatile accommodation throughout.
Property Features
Extended Detached Bungalow
Spacious Entrance Hall
31' Open Plan Sitting Dining & Kitchen Area
Modern Fitted Kitchen With Integrated Appliances
Separate Utility Room
Three Bedrooms (Master With Fitted Wardrobes)
Family Bathroom With Bath & Enclosed Shower
Separate Shower Room
Enclosed Rear Garden With Lawn & Patio Areas
Driveway With Ample Off Road Parking
Double Garage
No Onward Chain
The Property
Entering the property via the front entrance, you are greeted by a spacious entrance hall with useful storage cupboard. From here, steps lead down into the impressive 31' open-plan sitting, dining and kitchen area, which forms the heart of the home and provides an excellent space for both everyday living and entertaining.
The recently refitted kitchen features a comprehensive range of modern fitted units, incorporating a large central island with extensive cupboard storage and space for bar stools. Integrated appliances include a tall fridge, tall freezer, double oven, microwave, electric hob, washing machine, tumble dryer and dishwasher. The adjoining living and dining areas provide ample space for a range of furniture and benefit from the open-plan layout, creating a particularly sociable environment.
Leading from the kitchen is a useful utility room, fitted with a worktop and inset sink with cupboards beneath, together with a recess providing space and plumbing for a washing machine. A door leads directly out to the rear garden, while a further door provides access to a separate shower room, fitted with a fully enclosed shower cubicle, low-level W/C and wash hand basin.
Returning to the entrance hall, there are three well-proportioned bedrooms, with the master bedroom benefiting from fitted wardrobes. The family bathroom comprises a panel bath, separate enclosed shower cubicle, low-level W/C and vanity wash basin.
External
A door from the entrance hall provides access to the double garage, which benefits from two electric roller doors to the front and a personal door leading directly into the rear garden.
Outside, the property is approached via a driveway providing ample off-road parking for several vehicles. The driveway continues towards steps leading to the front entrance, with an adjoining lawned garden. The rear garden is fully enclosed and predominantly laid to lawn, with a paved patio providing an ideal area for outdoor seating and entertaining. The garden is further complemented by an external power point and well-stocked borders with inset shrubs.
The property is offered for sale with no onward chain, and an early internal viewing is highly recommended to appreciate the generous accommodation, quality of the improvements and excellent presentation on offer.
Additional Information:
Local Authority : East Suffolk
Council Tax Band: E
Services: Electricity and gas connected, gas fired boiler for hot water and warm air main gas for heating. Mains sewer.
Viewings: By Appointment Only
Post Code: NR34 9PH
EPC Rating: D
Asking Price: £650,000
Tenure: Freehold
Whilst every care has been taken to prepare these particulars, they are for guidance purposes only. All measurements are approximate and are for general guidance purposes only and whilst every care has been taken to ensure their accuracy, they should not be relied upon and potential buyers are advised to re-check measurements.
What's included
Garden
Garage
TypeDetached house
Bedrooms3
Bathrooms2
Energy ClassD
HeatingGas Central
MunicipalityBeccles
Location
Map loading soon
Neighborhood data on demand
Nearby essentials will load when this section comes into view.
Listed on
Mortgage calculator
Estimated monthly payment
3.785 €/mo
Down payment10 % · 76.441 €
76.441 €687.968 € loan
Term
Total repayable1.135.502 €
Interest rate4.40 %
Representative estimate · Landomo is not a mortgage broker. · Rates updated April 2026