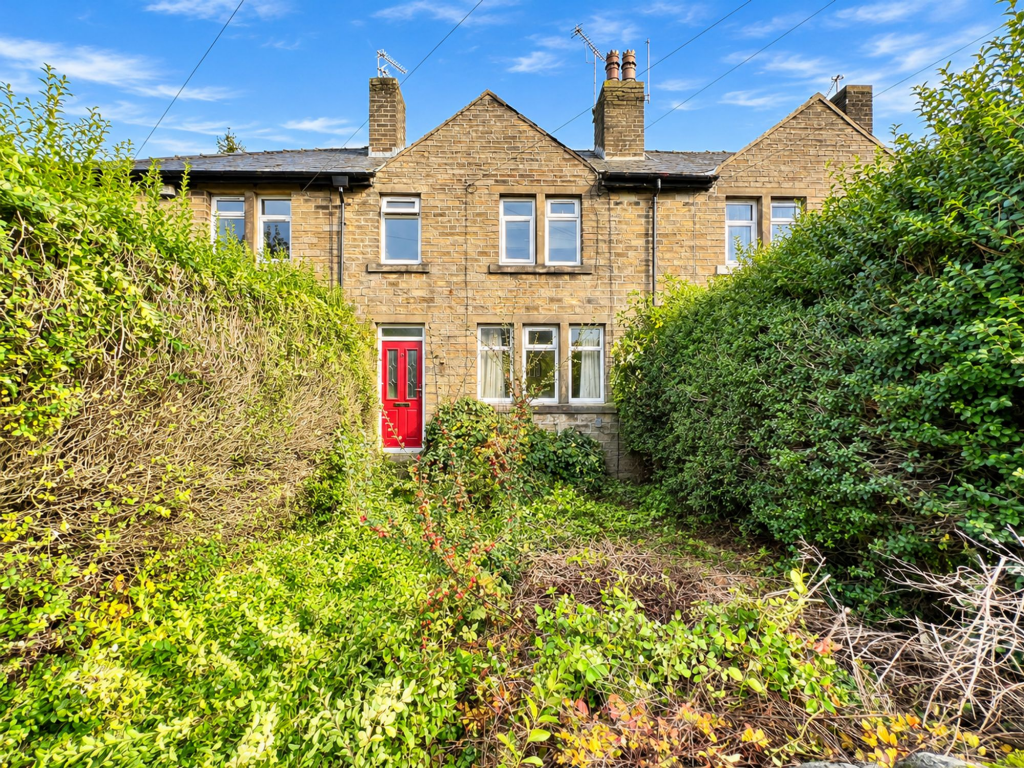
House for sale, 70 m²
Huddersfield
3 bedrooms·1 bathroom
161.841 €
2.313 €/m²
Listed Nov 4, 2026
About this listing
Being sold via Secure Sale online bidding. Terms & Conditions apply. Starting Bid £135,000
An exciting opportunity to acquire a three-bedroom property in the ever-popular and picturesque Holmfirth, offering generous potential for prospective purchasers to create a beautiful home tailored to their own tastes and requirements. Ready to move straight into whilst offering excellent scope for modernisation, this property presents the perfect opportunity for buyers who wish to settle into their new home immediately and undertake improvements gradually, at a pace and budget that suits them. Holmfirth itself is one of West Yorkshire's most desirable and picturesque market towns, renowned for its charming cobbled streets, traditional stone buildings, vibrant independent shops and welcoming selection of cafés, restaurants and traditional public houses. Nestled within the beautiful Holme Valley, the town offers an enviable combination of countryside charm and everyday convenience. For those who enjoy the outdoors, the surrounding countryside is simply breathtaking. With scenic walking routes, picturesque reservoirs, rolling hills and the spectacular landscapes of the nearby Peak District, the area provides endless opportunities for walking, cycling and exploring the great outdoors. Perfect for first-time buyers, growing families or purchasers seeking a property with exciting potential, this three-bedroom home represents a fantastic opportunity to secure a property in a highly regarded location and gradually transform it into something truly special. An early internal viewing is highly recommended to fully appreciate the accommodation, potential and wonderful lifestyle on offer in this ever-popular Holme Valley setting.
Lounge
The room boasts generous proportions, offering ample space for a variety of freestanding furniture. Wood-effect laminate flooring flows throughout, introducing warmth and character whilst providing a stylish and practical finish that complements a range of interior styles. The undeniable focal point of the room is the charming coal-effect gas fire, casting a wonderfully warm and cosy ambience on chilly evenings and creating the perfect setting to curl up and relax after a busy day.
Kitchen
The kitchen is fitted with a range of wooden wall and base units, providing useful storage and generous worktop space for food preparation. Integrated appliances include an electric oven and four-ring gas hob, whilst a stainless steel sink with mixer tap is ideally positioned beneath a window framing views over the rear garden, allowing natural light to fill the space. Further enhancing the practicality of this well-appointed kitchen is plumbing for both a washing machine and dishwasher, alongside dedicated space for a freestanding fridge freezer, ensuring the room comfortably accommodates the demands of modern family life. Having space for a dining table and chairs, and a door provides direct access to the outside, offering convenience when enjoying the garden or dining alfresco during the warmer months. An additional door leads to a useful understairs storage cupboard.
Bedroom 1
A well-appointed bedroom positioned to the front of the property. A particularly appealing feature is the inclusion of two fitted wardrobes, providing excellent built-in storage for clothing and personal belongings.
Bedroom 2
Another double bedroom is positioned to the rear of the property. The room benefits from a fitted wardrobe, providing valuable built-in storage.
Bedroom 3
A versatile single bedroom positioned to the front of the property, offering a practical and adaptable space to suit a variety of needs. Perfectly suited as a child's bedroom, nursery, guest room or dedicated home office, this room provides prospective purchasers with the flexibility to tailor the accommodation to their individual lifestyle.
Bathroom
A practical and well-appointed house bathroom, offering all the essential facilities for everyday comfort and convenience. The bathroom comprises a full-sized bath with a shower attachment, providing the flexibility to enjoy a relaxing soak after a long day or a refreshing shower to start the morning. A wash basin and WC complete the suite.
Exterior
The exterior of the property offers a delightful combination of low-maintenance outdoor space and exciting potential, providing prospective purchasers with the opportunity to create their own beautiful garden retreat. To the front of the property, an attractive gravelled garden offers a neat and practical outdoor space, requiring minimal upkeep whilst maintaining a welcoming appearance. A traditional dry-stone wall forms the boundary. To the rear, the property benefits from an enclosed garden, offering a fantastic blank canvas for prospective purchasers to transform into their own idyllic outdoor haven.
Parking - On street
Disclaimer
Whilst every effort is made to ensure the accuracy of the information provided, Home & Manor gives no representations or warranties regarding the statements contained within these particulars, which should not be relied upon as statements of fact. All information is supplied by the Seller. Your Conveyancer is legally responsible for ensuring that any purchase agreement fully protects your interests. Please notify us if you become aware of any inaccuracies. If an offer is accepted on a property marketed by Home & Manor, all purchasers will be required to complete identification checks and provide proof and source of funds. This is a legal requirement under Anti-Money Laundering (AML) regulations. We use a specialist third-party provider alongside our in-house compliance team to carry out these checks. The cost is £60.00 + VAT per person, payable in advance once an offer is agreed and prior to issue of the sales memorandum. This fee is non-refundable.
TypeTerraced house
Living Area70 m²
Bedrooms3
Bathrooms1
HeatingAsk Agent
Location
Map loading soon
Neighborhood data on demand
Nearby essentials will load when this section comes into view.
Listed on
Mortgage calculator
Estimated monthly payment
801 €/mo
Down payment10 % · 16.184 €
16.184 €145.657 € loan
Term
Total repayable240.409 €
Interest rate4.40 %
Representative estimate · Landomo is not a mortgage broker. · Rates updated April 2026