House for sale, 79 m²
Bolsover, Elmton-with-Creswell
4 bedrooms·3 bathrooms
308.112 €
3.900 €/m²
Listed Oct 6, 2026
About this listing
Burrell’s Estate Agency are delighted to present this beautifully presented four-bedroom detached home on Sycamore Avenue in Creswell. Occupying a corner plot within a cul-de-sac, beside a children’s playground, this property offers an appealing setting for family life.
Originally built as a three-bedroom home with a garage, the property has been thoughtfully adapted to provide a generous fourth bedroom on the ground floor. The conversion has been completed and signed off under Building Regulations, creating flexible accommodation for a growing family, visiting guests or those needing a bedroom downstairs.
With a stylish lounge, modern kitchen/diner, master bedroom with en-suite, enclosed rear garden and driveway parking, this is a home that combines everyday practicality with welcoming living spaces.
Living room
3.5m x 5.07m
A beautifully presented reception room with a front-facing window and ample space for comfortable seating. The feature media wall incorporates illuminated display shelving and a contemporary inset fire, creating an attractive focal point. Decorative wall panelling and wood-effect flooring complete this welcoming space.
Kitchen / diner
3.02m x 3.5m
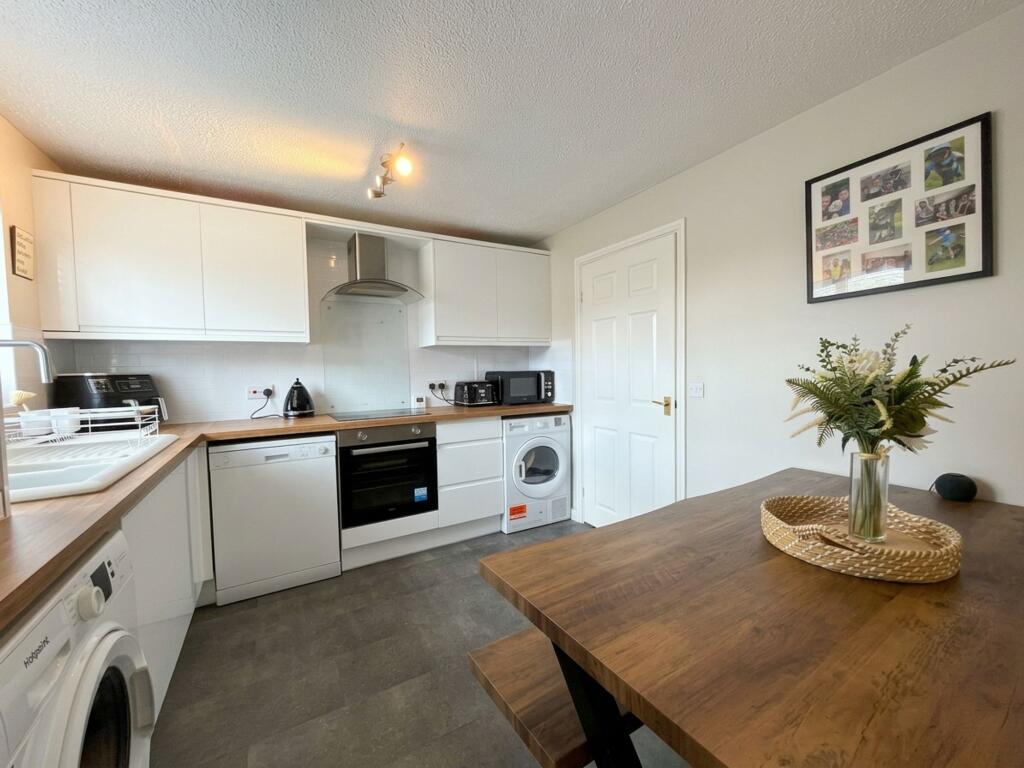
Situated to the rear, the modern kitchen/diner is fitted with a range of white wall and base units, complemented by wood-effect worktops and tiled splashbacks. An integrated oven, hob and extractor provide the cooking facilities, with space for additional appliances.
There is room for a family dining table, making this a sociable space for everyday meals. A window overlooks the rear garden, while an external door provides access outside.
WC
1.03m x 1.57m
Fitted with a WC and wash hand basin, with a rear-facing window and decorative wall finishes.
Bedroom 4
2.66m x 4.87m
Created from the former garage, this generous ground-floor bedroom has a front-facing window and space for bedroom furniture. The conversion has Building Regulations sign-off and adds valuable flexibility to the home. It could also serve as a home office, playroom or additional sitting room to suit the next owners’ needs.
Landing
1.92m x 3.34m
Master Bedroom
3.5m x 3.95m
A well-presented double bedroom with a front-facing window and space for wardrobes and additional furniture. Its own ensuite shower room adds a welcome touch of privacy and convenience.
En-suite
1.48m x 1.85m
Fitted with a shower enclosure, wash hand basin and WC, with a side-facing window.
Bedroom 2
2.66m x 3.78m
A further bedroom overlooking the front of the property, offering space for a bed, storage and a desk.
Bedroom 3
2.18m x 3.6m
Overlooking the rear garden, this room is ideal as a child’s bedroom, nursery or home office.
Bathroom
2.18m x 2.56m
The family bathroom features a white suite comprising a bath with shower over and screen, wash hand basin with vanity storage, and WC. Tiled splashbacks and a side-facing window complete the room.
Garden
The enclosed rear garden offers a lawn for children to play, alongside decked and paved seating areas for outdoor dining and relaxing. Planted borders add interest, while a timber shed provides useful storage. The neighbouring playground further enhances the appeal for families.
Parking - Driveway
The property occupies an attractive corner plot, with gravelled driveway parking to the front and a paved pathway leading to the entrance.
What's included
Parking
TypeDetached house
Living Area79 m²
Bedrooms4
Bathrooms3
HeatingGas Central
MunicipalityBolsover
Location
Map loading soon
Neighborhood data on demand
Nearby essentials will load when this section comes into view.
Listed on
Mortgage calculator
Estimated monthly payment
1.526 €/mo
Down payment10 % · 30.811 €
30.811 €277.301 € loan
Term
Total repayable457.690 €
Interest rate4.40 %
Representative estimate · Landomo is not a mortgage broker. · Rates updated April 2026