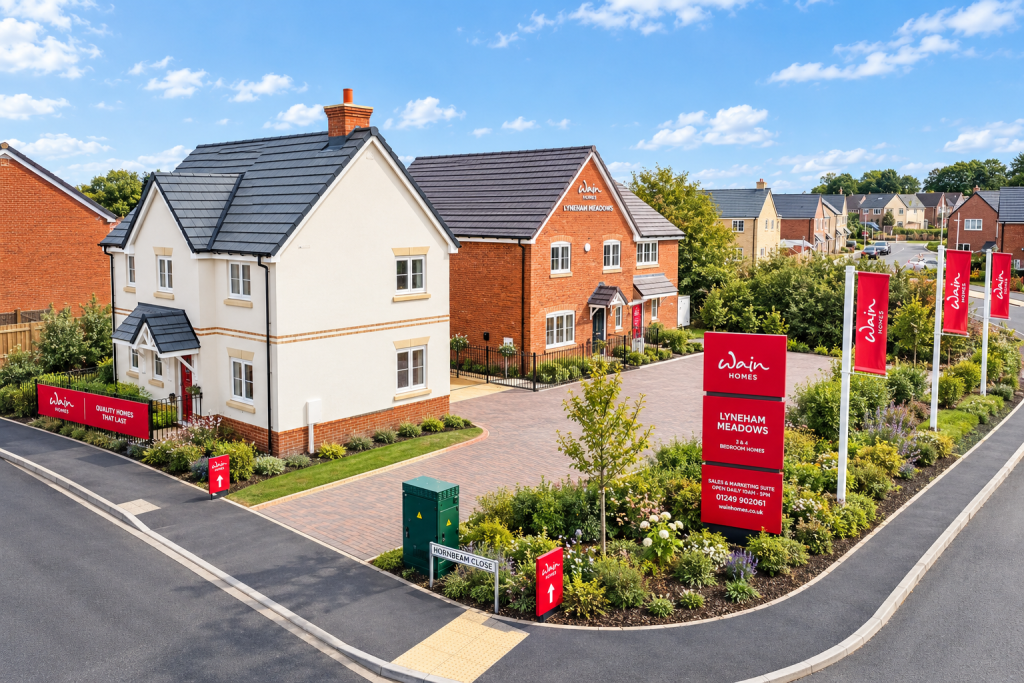
House for sale, 99 m²
Swindon, Lyneham and Bradenstoke
3 bedrooms·2 bathrooms
459.318 €
4.640 €/m²
Listed Oct 14, 2026
About this listing
The Meadowvale is a beautifully balanced three bedroom home, designed to offer spacious living with a practical, family focused layout.
At its heart is a generous open plan kitchen, dining and family area, creating the perfect space for everyday living and entertaining. With direct access to the garden, this light-filled room provides a seamless indoor-outdoor connection. A separate lounge to the front of the home offers a comfortable retreat for quieter moments.
The ground floor also benefits from a welcoming hallway, cloakroom and useful storage, ensuring everything has its place.
Upstairs, three well proportioned bedrooms provide flexibility for families, guests or home working. The main bedroom features its own en-suite, while the remaining bedrooms are served by a modern family bathroom. Additional storage from the landing enhances everyday convenience.
With an all-inclusive specification, this move-in-ready home includes a fitted kitchen in a choice of colours and styles, integrated appliances, flooring and carpets throughout, oak veneer doors, turfed gardens to the front and back, an air source heat pump, EV charging point and so much more – all designed to make life easier from day one.
Estimated Completion Date: Jan 27 - Mar 27
Total Internal Area: 99 sq. m. 1,064 sq. ft.
Plot: 5
Room Dimensions
Ground Floor
Kitchen - 3,840.0mm x 2,890.0mm - 12' 7" x 9' 6"
Dining/Family - 2,815.0mm x 2,394.0mm - 9' 3" x 7' 10"
Lounge - 3,008.0mm x 5,310.0mm - 9' 10" x 17' 5"
Cloakroom - 1,509.0mm x 1,816.0mm - 4' 11" x 5' 11"
First Floor
Bedroom 1 - 3,072.0mm x 4,010.0mm - 10' 1" x 13' 2"
En-Suite - 3,072.0mm x 1,212.0mm - 10' 1" x 4'
Bedroom 2 - 3,840.0mm x 2,170.0mm - 12' 7" x 7' 1"
Bedroom 3 - 2,511.0mm x 3,052.0mm - 8' 3" x 10'
Bathroom - 3,252.0mm x 2,350.0mm - 10' 8" x 7' 9"
What's included
Garden
TypeSemi-detached house
Living Area99 m²
Bedrooms3
Bathrooms2
HeatingAsk Developer
Location
Map loading soon
Neighborhood data on demand
Nearby essentials will load when this section comes into view.
Listed on
Mortgage calculator
Estimated monthly payment
2.274 €/mo
Down payment10 % · 45.932 €
45.932 €413.386 € loan
Term
Total repayable682.300 €
Interest rate4.40 %
Representative estimate · Landomo is not a mortgage broker. · Rates updated April 2026