House for sale
Truro
2 bedrooms·1 bathroom
220.815 €
Listed Sep 7, 2026
About this listing
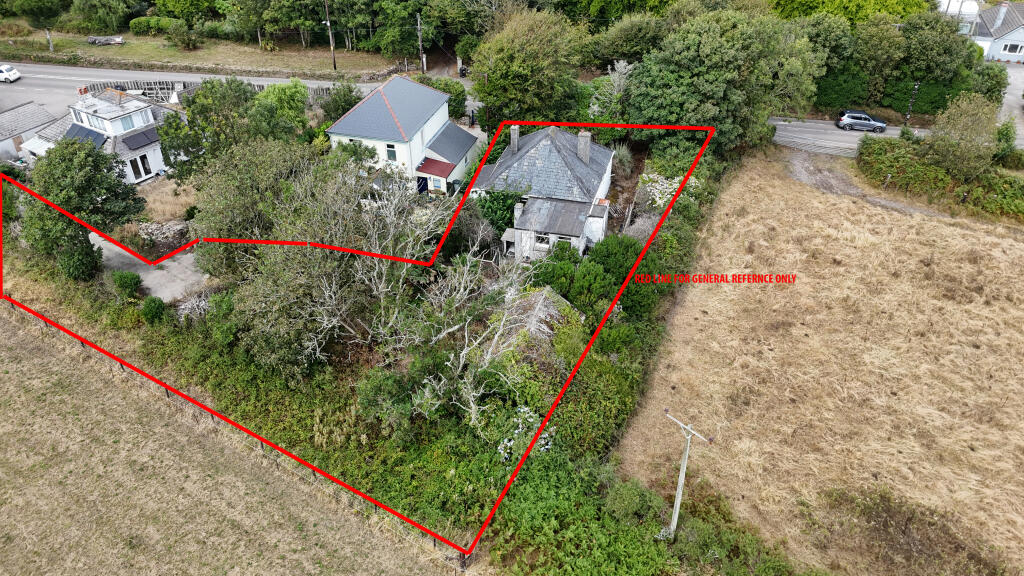
A rare and exciting opportunity to create something truly special in a sought-after West Cornwall location. This detached bungalow is now in a dilapidated condition and, realistically, offers the chance to start again, with a generous plot and some far reaching coastal views providing an inspiring backdrop.
Whether you are looking to create your own dream home or a developer seeking an exciting project, the site offers plenty of potential, with the possibility of exploring the creation of two dwellings, subject to any necessary planning and other consents.
The property enjoys good access and is ideally positioned in Ashton, close to Helston, Penzance and the ever popular Porthleven, with the stunning coastline and surrounding countryside all within easy reach.
With its generous plot, sea views, convenient location and scope to completely transform the site (subject to an necessary consents), this is an opportunity not to be missed.
For those with vision, this could be the start of something very exciting.
THE ACCOMMODATION COMPRISES (DIMENSIONS APPROX)
DOOR TO
ENTRANCE VESTIBULE
With part glazed door to
HALLWAY
With night storage heater and doors to various rooms.
SITTING ROOM 4.50m x 3.28m (14'9" x 10'9")
With window to front, night storage heater and fireplace.
DINING ROOM 3.28m x 3.12m (10'9" x 10'3")
With night storage heater, window to side, radiator and door to
INNER HALLWAY
With door to kitchen, door to side porch and open plan to
SUN ROOM 3.84m x 1.55m (12'7" x 5'1")
WIth windows to side and rear.
KITCHEN 3.89m x 2.26m maximum (12'9" x 7'5" maximum)
With window to rear, part tiled walls, stainless steel sink and drainer, space and point for cooker and space for washing machine, night storage heater and door to
PANTRY 1.09m x 0.69m (3'7" x 2'3")
With window to side.
BEDROOM ONE 4.57m max x 3.28m (15' max x 10'9")
With window to front, night storage heater and built-in cupboard.
BEDROOM TWO 3.58m x 2.74m (11'9" x 9')
With window to side, night storage heater and two built-in wardrobes.
BATHROOM 2.67m x 2.36m (8'9" x 7'9")
With frosted window to rear, bath with tiled surround, pedestal wash hand basin, low level W.C. and airing cupboard.
OUTSIDE
The property occupies a generous plot and to the front is a driveway offering off road parking and there is also an area of garden stocked with trees and shrubs which is largely overgrown. To the rear is a further area of garden again stocked with a variety of planting but being largely overgrown.
OUTHOUSE 7.39m x 4.27m (24'3" x 14')
With corrugated roof, windows to side and rear.
There are far reaching sea views from the rear and a concrete driveway offers rear access and provides for further parking and leads to
GARAGE 5.26m x 2.49m (17'3" x 8'2")
Dilapidated garage with corrugated roof.
AGENTS NOTE
Please be advised that there is a strip of land approximately 5 meters wide that runs alongside the rear driveway that is included within the sale. A plan is available on request.
SERVICES/UTILITIES
Mains water and electricity. Private drainage and septic tank.
ANTI-MONEY LAUNDERING
We are required by law to ask all purchasers for verified ID prior to instructing a sale
COUNCIL TAX
Council Tax Band C.
MOBILE AND BROADBAND
To check the broadband & mobile coverage for this area, please refer to the attached details.
PROOF OF FINANCE - PURCHASERS
Prior to agreeing a sale, we will require proof of financial ability to purchase which will include an agreement in principle for a mortgage and/or proof of cash funds.
FLOOD RISK
River & Sea Very Low Surface Water Very Low.
What's included
Garden
Parking
Key Stats
Key Stats
TypeDetached house
Bedrooms2
Bathrooms1
HeatingAsk Agent
Location
Map loading soon
Neighborhood data on demand
Nearby essentials will load when this section comes into view.
Listed on
Mortgage calculator
Estimated monthly payment
1.093 €/mo
Down payment10 % · 22.082 €
22.082 €198.733 € loan
Term
Total repayable328.012 €
Interest rate4.40 %
Representative estimate · Landomo is not a mortgage broker. · Rates updated April 2026