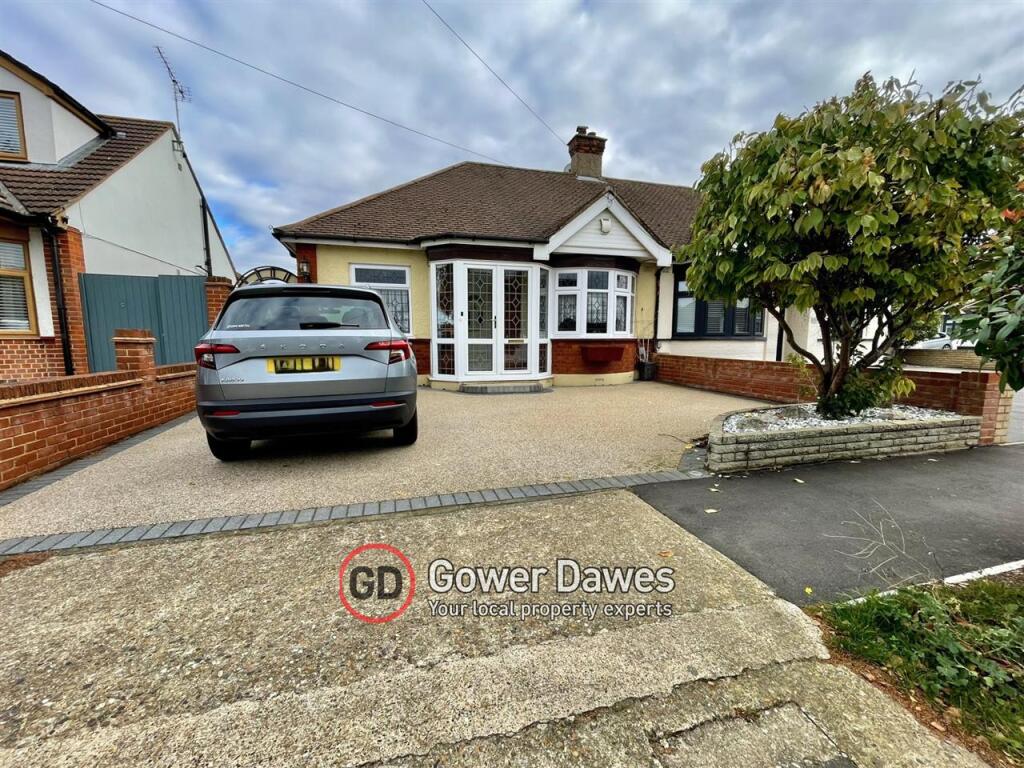
House for sale
Grays, Little Thurrock
3 bedrooms·1 bathroom
538.542 €
Listed Nov 2, 2026
About this listing
* Extended * Three Bedroom Semi-Detached Bungalow * Spacious Lounge * Conservatory * Generous Rear Garden *
Situated in the popular Woodside area of Grays, this three-bedroom semi-detached bungalow is offered for sale at £450,000. Providing spacious, single-storey accommodation throughout, the property offers a practical layout and would make an ideal purchase for families, downsizers or those looking for the convenience of bungalow living.
The accommodation is arranged entirely on one level and begins with an entrance porch and hallway leading through to a spacious lounge. There is a separate kitchen, together with a conservatory to the rear overlooking the garden.
There are three bedrooms, including a particularly generous main bedroom, with the remaining two bedrooms offering further accommodation. A family bathroom completes the internal layout.
Externally, the property benefits from an east-facing rear garden with side access. There are multiple sheds/workshops, benefiting from power supplies. To the front, there is off-street parking via a resin driveway.
The property is situated in the Woodside area of Grays, offering convenient access to a range of local amenities, shops and transport links. The area is well served by a selection of nearby schools, including Woodside Academy, Treetops School and Orsett Heath Academy. Grays town centre & Lakeside shopping centre are within a short drive providing a wider choice of shopping facilities, restaurants and everyday amenities, whilst Grays railway station offers c2c services towards London Fenchurch Street and Southend. The A13 and M25 are also accessible, providing convenient road connections.
EPC: TBC
Council tax: D
Please contact Gower Dawes for further details .
Important Notice and Disclaimer
Prospective purchasers are advised to take note of the following:
- Contractual Status: These particulars do not constitute, nor are they intended to constitute, part or all of an offer or contract.
- Measurements and Accuracy: The measurements indicated are supplied for guidance only and, as such, must be considered incorrect. Buyers are therefore strongly advised to recheck all property measurements before committing to any related expenditure (such as flooring or custom furniture).
- Condition of Services: Gower Dawes has not tested any apparatus, equipment, fixtures, fittings, or services. It is the buyer's sole responsibility to satisfy themselves as to the working condition and safety of any appliances or systems.
- Legal Verification: The purchaser must instruct their solicitor to verify the legal title of the property and all associated deeds and conveyancing information.
Financial Services Disclosure
Please be advised that Gower Dawes may recommend the services of third parties, including mortgage brokers, solicitors, and removal companies. We may receive a commission or referral fee should you choose to use their services. This referral fee will not affect the amount you pay for the service.
Buyer Compliance & AML Requirements
At Gower Dawes, we take our legal obligations seriously. To ensure a safe and secure environment for both buyers and sellers, all successful purchasers are required to undergo a formal Anti-Money Laundering (AML) check.
Upon the acceptance of an offer, a compliance fee of £50 (inc. VAT) per buyer will be charged. This fee covers:
- Electronic identity verification.
- Sanction and PEP (Politically Exposed Person) screening.
- The administration of high-standard due diligence.
The verification must be completed before a Memorandum of Sale can be issued.
Porch 1.55m (5' 1") x 2.35m (7' 9")
Conservatory 3.61m (11' 10") x 6.61m (21' 8")
Master Bedroom 4.54m (14' 11") x 2.83m (9' 3")
Bedroom Two 2.68m (8' 10") x 2.52m (8' 3")
Lounge 7.74m (25' 5") x 4.57m (15' 0")
Kitchen 4.29m (14' 1") x 2.75m (9' 0")
Bathroom 2.39m (7' 10") x 1.77m (5' 10")
What's included
Parking
TypeBungalow
Bedrooms3
Bathrooms1
HeatingAsk Agent
MunicipalityGrays
Location
Map loading soon
Neighborhood data on demand
Nearby essentials will load when this section comes into view.
Listed on
Mortgage calculator
Estimated monthly payment
2.667 €/mo
Down payment10 % · 53.854 €
53.854 €484.688 € loan
Term
Total repayable799.985 €
Interest rate4.40 %
Representative estimate · Landomo is not a mortgage broker. · Rates updated April 2026