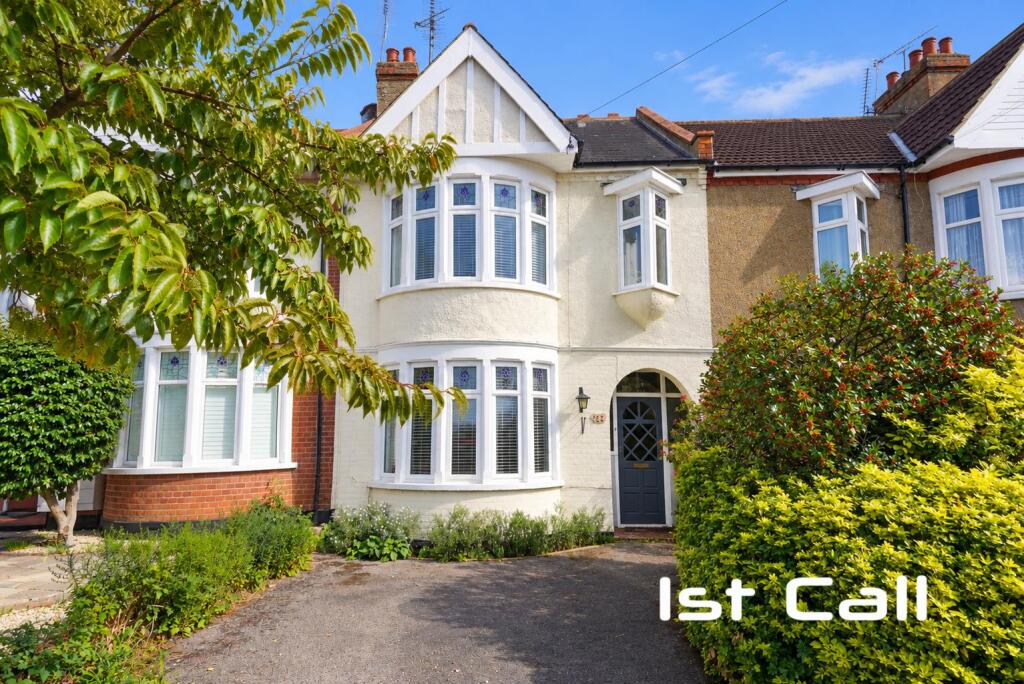
House for sale
Southend-on-Sea, Kursaal Estate, Southchurch
3 bedrooms·1 bathroom
499.806 €
Listed Sep 24, 2026
About this listing
** GUIDE PRICE £425,000 - £450,000 ** A delightful three bedroom terraced family home on the highly regarded Brunswick Road, close to Southchurch Park, Southend East railway station and the seafront whilst also being within the sought after Thorpe Greenways School catchment. Offering character features and generous living space, the property features a spacious bay-fronted lounge, an impressive 24'3 lounge/diner opening onto the rear garden and a fitted kitchen. Upstairs are three bedrooms, a family bathroom with a separate shower and a separate W.C. Outside, there is off-street parking and a rear garden approximately 65' in depth, unusually with side access despite being a terraced house. An internal viewing is highly recommended.
Accommodation Comprising - Recessed part glazed front door leading to...
Entrance Hall - Radiator, staircase to first floor, understairs storage cupboard, engineered oak flooring, dado and picture rails, coved ceiling with ceiling rose, doors off to...
Lounge - 16'4 into bay x 13'1 - Large double glazed bay window to front, radiator, feature stone fireplace with inset gas fire, engineered oak wood flooring, coved ceiling with ceiling rose...
Kitchen - 10'6 x 8'7 - Range of fitted base units with solid white work surfaces over, inset butler sink, integrated stainless steel gas hob with oven below and concealed extractor hood over, integrated slimline dishwasher, space and plumbing for washing machine, matching wall mounted units, tiled splashbacks and flooring, large pantry cupboard with window to side, window and part glazed door to garden...
Lounge/ Diner - 24'3 x 10'4 First Floor Landing - Loft access, dado and picture rails, doors off to...
Bedroom 1 - 16'10 into bay x 12'5 - Large double glazed bay window to front, radiator, feature tiled fireplace with matching hearth, coved ceiling...
Bedroom 2 - 13'10 x 10'6 - Double glazed window to rear, radiator, built in storage cupboard, picture rail...
Bedroom 3 - 9'4 x 6'10 - Double glazed oriel bay window to front, radiator...
Bathroom - 10'7 x 5'9 - Modern white suite comprising panelled bath, separate enclosed shower cubicle, pedestal wash hand basin, heated towel rail, electric shaver point, tiled splashbacks and flooring, obscure double glazed window to rear...
Separate W.C. - Low level W.C., obscure double glazed window to rear...
Externally -
Front Garden - Providing off street parking...
Rear Garden - Approx. 65' in depth, comprising paved patio area, remainder mostly laid to lawn with established flower/ shrub borders, large storage shed, door to outside W.C also housing gas central heating & hot water boiler, gate providing side access to front of property...
What's included
Garden
Parking
TypeTerraced house
Bedrooms3
Bathrooms1
HeatingGas Central
Location
Map loading soon
Neighborhood data on demand
Nearby essentials will load when this section comes into view.
Listed on
Mortgage calculator
Estimated monthly payment
2.475 €/mo
Down payment10 % · 49.981 €
49.981 €449.825 € loan
Term
Total repayable742.443 €
Interest rate4.40 %
Representative estimate · Landomo is not a mortgage broker. · Rates updated April 2026