House for sale, 219 m²
Milton Keynes
4 bedrooms·3 bathrooms
825.832 €
3.771 €/m²
Listed Sep 22, 2026
About this listing
Property Insight:
This substantial four-bedroom family home offers an impressive amount of space and versatile accommodation in a village setting.
As you step inside the entrance hall, the property immediately feels modern and welcoming. The spacious entrance hall features practical tiled flooring which continues through into the kitchen/breakfast room.
The kitchen/breakfast room is open plan to the family room, creating a space which is the real heart of the home. Designed in a smart dark colour palette, the kitchen features a combination of blue shaker-style and black gloss cabinetry with coordinating black work surfaces. A large Rangemaster range takes centre stage, and integrated appliances include a dishwasher and fridge-freezer. It’s a practical kitchen with plenty of storage and prep space, plus ample room for a dining table and chairs – ideal for enjoying meals with family and friends. The adjoining family room is dual aspect and flooded with natural light. This versatile space has direct garden access, facilitating indoor/outdoor living during the summer months. Next to the kitchen is a handy utility room with outside access which is indispensable for anyone returning home with a muddy dog and/or children!
The sitting room is generously sized and decorated in dark neutrals. With plenty of room for comfy sofas and additional furniture, key features include a large modern fireplace and French doors which lead to the garden. A cosy snug provides an additional setting for relaxing, it’s perfect for giving younger family members their own space and could easily be repurposed as a playroom or studio. A large study which provides the ideal setting for working from home and a modern cloakroom complete the downstairs.
Upstairs are four well-proportioned and stylish bedrooms, providing plenty of personal space for each member of the family. The principal bedroom offers a peaceful retreat and benefits from large built-in wardrobes and a modern ensuite shower room, while the comfortable guestroom also has a contemporary ensuite. The remaining two bedrooms are both excellent size doubles. The family bathroom features a modern white suite, including a full-size bath, and stone effect tiling. The loft has been converted to create a versatile, vaulted and carpeted room which lends itself well as a large home office or hobbies room. Adjacent is a large and useful storeroom.
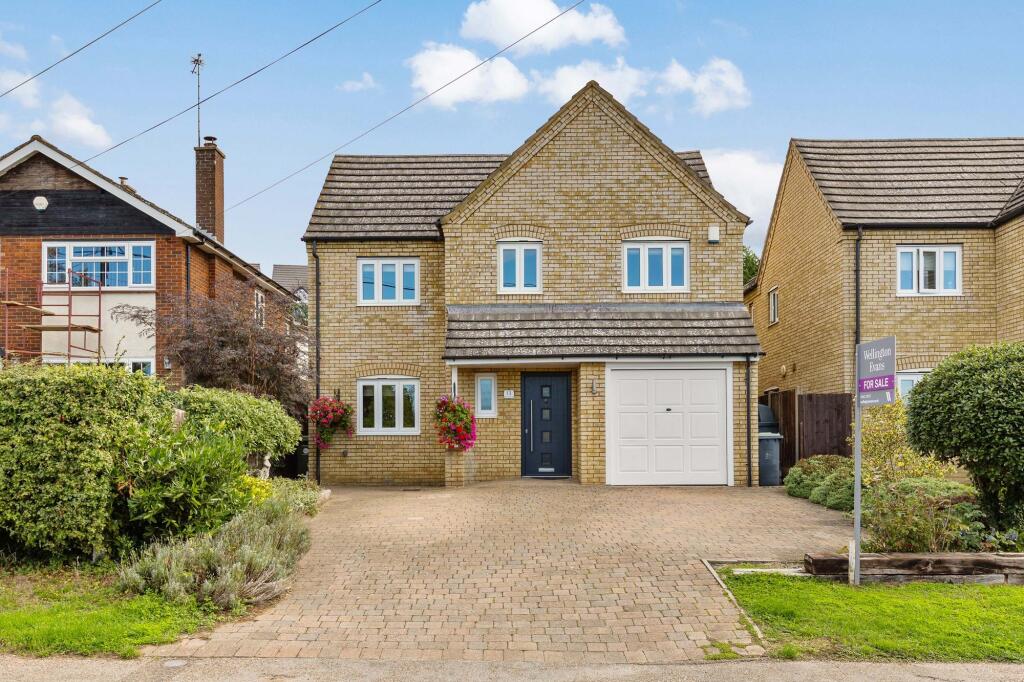
Outside, the spacious terraced garden has been thoughtfully landscaped and features a patio, decking and lawned area. It’s a great space for enjoying the outdoors and for children to play. To the front of the house is a large block-paved driveway and integral garage.
Location:
Gravenhurst is a peaceful Bedfordshire village surrounded by attractive open countryside. It offers a rural lifestyle with plenty of opportunities for walking, cycling and enjoying the outdoors. Lower Gravenhurst has a popular farm shop/café – Discolicious - while the nearby towns of Shefford, Ampthill and Flitwick provide a broader choice of shops, cafés, restaurants and everyday amenities.
Families are well catered for locally, with Gravenhurst Academy situated within the village. For commuters, Flitwick railway station provides services to London, while the surrounding road network offers convenient access to neighbouring towns and the wider Bedfordshire and Hertfordshire area.
These particulars are intended to give a fair and reliable description of the property but no responsibility for any inaccuracy or error can be accepted and do not constitute an offer or contract. We have not tested any services or appliances (including central heating if fitted) referred to in these particulars and the purchasers are advised to satisfy themselves as to the working order and condition. If a property is unoccupied at any time there may be reconnection charges for any switched off/disconnected or drained services or appliances. All measurements are approximate.
Parking - Garage
Parking - Driveway
What's included
Garage
Parking
TypeDetached house
Living Area219 m²
Bedrooms4
Bathrooms3
HeatingAsk Agent
Location
Map loading soon
Neighborhood data on demand
Nearby essentials will load when this section comes into view.
Listed on
Mortgage calculator
Estimated monthly payment
4.089 €/mo
Down payment10 % · 82.583 €
82.583 €743.249 € loan
Term
Total repayable1.226.744 €
Interest rate4.40 %
Representative estimate · Landomo is not a mortgage broker. · Rates updated April 2026