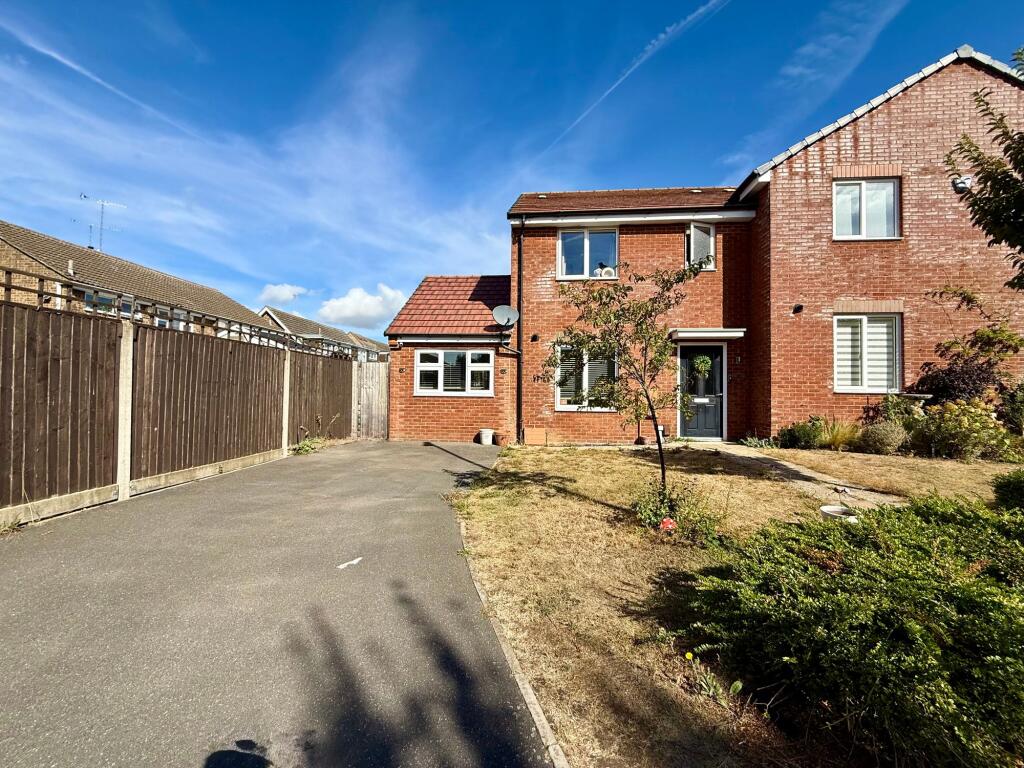
House for sale, 73 m²
Luton, Warden Hill
3 bedrooms·3 bathrooms
425.334 €
5.826 €/m²
Listed Sep 2, 2026
About this listing
Indigo Residential are delighted to present this well-appointed three bedroom semi detached family home, nestled in a peaceful cul-de-sac and ideally suited for modern family living. The property opens into a welcoming entrance hall, leading to a spacious lounge filled with natural light, perfect for relaxing or entertaining. The contemporary kitchen offers ample storage and workspace, complemented by a dedicated dining area that overlooks the rear garden. A convenient cloakroom adds practicality to the ground floor, while the converted garage provides flexible accommodation - ideal as a home office, playroom, or additional reception space. Upstairs, three well-proportioned bedrooms await, including a generous master bedroom with its own stylish en-suite shower room. The further two bedrooms are served by a modern family bathroom, making this a versatile home for growing families. Quality finishes, double glazing, and efficient gas central heating ensure comfort throughout the seasons. The property is situated within sought-after school catchments and benefits from excellent local amenities, with easy access to transport links for commuting.
The outside space is equally impressive, offering a private rear garden that provides a tranquil setting for outdoor dining, play, or gardening. A patio area is perfect for summer barbeques or relaxing with a book, while the lawned section offers space for children or pets to enjoy. The front of the property features a block-paved driveway with parking for three cars, ensuring ample space for family and visitors alike. Mature shrubs and fencing provide privacy and enhance the overall kerb appeal of this attractive home. The quiet cul-de-sac location ensures minimal traffic and a peaceful atmosphere, creating an ideal environment for families seeking both convenience and serenity. This property combines practical living spaces with inviting outdoor areas, making it a superb choice for those looking to settle in a welcoming community.
EPC Rating: B
Living Room
3.23m x 4.89m
Kitchen
3.08m x 3.46m
Converted Garage
0.43m x 5.01m
Bedroom One
2.99m x 3.5m
En-Suite
1.68m x 1.8m
Bedroom Two
2.62m x 3.33m
Bedroom Three
2.12m x 3.27m
Bathroom
1.76m x 2.03m
What's included
Parking
Key Stats
Key Stats
TypeSemi-detached house
Living Area73 m²
Bedrooms3
Bathrooms3
Energy ClassB
HeatingAsk Agent
Location
Map loading soon
Neighborhood data on demand
Nearby essentials will load when this section comes into view.
Listed on
Mortgage calculator
Estimated monthly payment
2.106 €/mo
Down payment10 % · 42.533 €
42.533 €382.801 € loan
Term
Total repayable631.819 €
Interest rate4.40 %
Representative estimate · Landomo is not a mortgage broker. · Rates updated April 2026