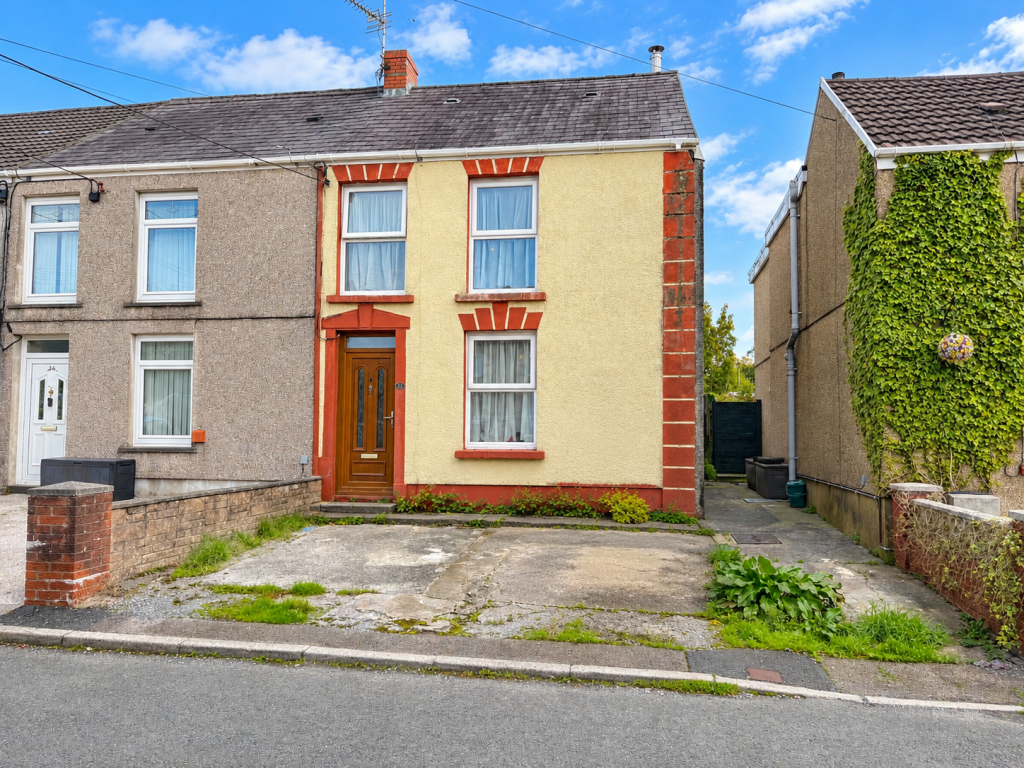
House for sale
Swansea
3 bedrooms·1 bathroom
154.326 €
Listed Oct 10, 2026
About this listing
Situated in the popular village of Glanamman, this three-bedroom end-of-terrace property offers an excellent opportunity for first-time buyers and investors alike. The accommodation comprises a spacious lounge, kitchen, ground-floor bathroom and three generously sized double bedrooms. The property also benefits from gas-fired central heating and double glazing throughout. Externally, there is the added convenience of off-road parking to the front, whilst to the rear is an enclosed garden.
Glanamman is a popular village offering a range of local amenities and excellent leisure opportunities, including scenic riverside walks, cycle paths, recreational grounds and children's play areas. The neighbouring village also benefits from a modern primary school and an 18-hole golf course, whilst the nearby town of Ammanford provides a wider range of shopping facilities and everyday amenities.
Accommodation:
Entrance Hall
Door to:
Lounge Diner - 6.91m x 5.49m (22'8" x 18'0")
Double-glazed window to the front & rear, log burner set in fireplace with part exposed stone wall, two radiators, stairs to first floor.
Kitchen - 3.58m x 2.82m (11'9" x 9'3")
Double-glazed window & glass-panelled door to side, radiator, fitted with a range of wall & base units, plumbing for washing machine, sink & draining board unit, built-in electric oven, gas hob, extractor fan over.
Bathroom - 2.82m x 1.88m (9'3" x 6'2")
Double glazed window to rear & side, heated towel rail, suite comprising corner bath with shower over, WC, wash hand basin in vanity unit, tiled floor.
First Floor Landing
Wall-mounted gas boiler providing domestic hot water & central heating.
Bedroom One - 4.01m x 3m (13'2"/12'5" x 9'10")
Double-glazed window to side, radiator.
Bedroom Two - 3.63m x 3.2m (11'11" x 10'6")
Double-glazed window to front, radiator, walk-in-wardroe.
Bedroom Three - 3.12m x 2.36m (10'3" x 7'9")
Double-glazed window to rear, radiator, built-in wardrobe.
Externally
Hardstanding to the front providing off-road parking, side pedestrian access to an enclosed rear garden. Please note that the neighbouring property enjoys pedestrian right of way across the rear. We have been advised by the Seller that there is Japanese Knotweed at the bottom of the garden and a treatment plan is in place.
Services
We are advised that mains services are connected.
Tenure
Freehold
Broadband/Mobile Phone Coverage
We are advised that super-fast broadband and mobile phone coverage are available in this area.
Disclaimer
Every care has been taken with the preparation of particulars however please note room dimensions and floor plan's should not be relied upon and any appliances or services listed on these details have not been tested.
What's included
Fireplace
TypeSemi-detached house
Bedrooms3
Bathrooms1
HeatingGas, Double Glazing
Location
Map loading soon
Neighborhood data on demand
Nearby essentials will load when this section comes into view.
Listed on
Mortgage calculator
Estimated monthly payment
764 €/mo
Down payment10 % · 15.433 €
15.433 €138.893 € loan
Term
Total repayable229.245 €
Interest rate4.40 %
Representative estimate · Landomo is not a mortgage broker. · Rates updated April 2026