1-bed apartment for sale, 44 m²
Bournemouth
1 bedroom·1 bathroom
125.660 €
2.855 €/m²
Listed Oct 7, 2026
About this listing
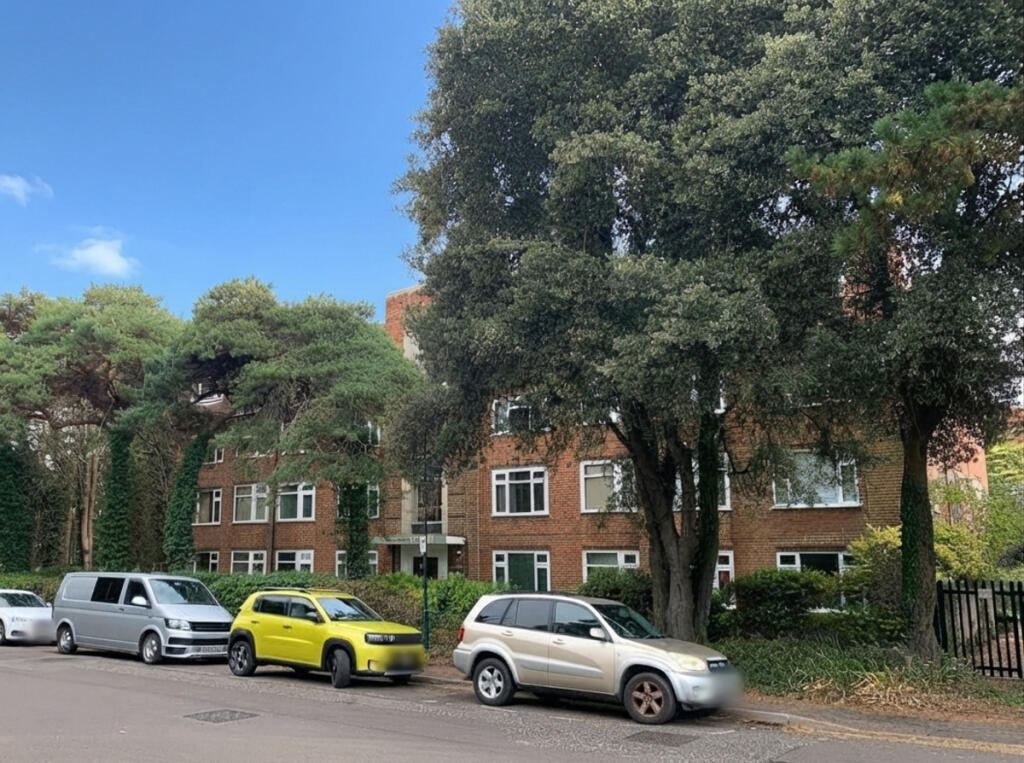
Wingfield Court has the sort of character that makes it immediately recognisable: an Art Deco style apartment building on Manor Road, close to Bournemouth's East Cliff and within a short walk of the beach.
Flat 19 is a one-bedroom apartment positioned on the second floor, providing approximately 44 sq m (473 sq ft) of internal accommodation. The apartment has one bedroom and one bathroom, with access to the communal garden serving the building. The kitchen is an ample size with space for fridge/freezer and washing machine.
There are some useful practical fundamentals here. The lease has 205 years remaining, the current service charge is £1,280 per annum (paid six-monthly) and there is no ground rent. The property is also being offered with no forward chain. Council Tax is Band A and the EPC rating is C. On-road parking is available with a resident's parking permit.
Its position on Manor Road puts the apartment within the East Cliff area of Bournemouth, BH1, with the coast particularly close at hand. The zig-zag footpath provides pedestrian access down towards Bournemouth's sandy beach, while Bournemouth town centre and the wider amenities of the area are also accessible from here.
The combination of a manageable one-bedroom footprint, long remaining lease and coastal position gives the apartment flexibility for someone considering a buy-to-let investment, second home or a place of their own by the sea.
For someone looking for a straightforward one-bedroom property, Wingfield Court offers an opportunity to buy in an established Bournemouth building with the beach only a short walk away.
This property will be legally prepared enabling any interested buyer to secure the property
immediately once their bid/offer has been accepted. Ultimately a transparent process which
provides speed, security and certainty for all parties.
Auctioneers Additional Comments
Pattinson Auction are working in Partnership with the marketing agent on this online auction sale and are referred to below as 'The Auctioneer'.
This auction lot is being sold either under conditional (Modern) or unconditional (Traditional) auction terms and overseen by the auctioneer in partnership with the marketing agent.
The property is available to be viewed strictly by appointment only via the Marketing Agent or The Auctioneer. Bids can be made via the Marketing Agents or via The Auctioneers website. Please be aware that any enquiry, bid or viewing of the subject property will require your details being shared between both any marketing agent and The Auctioneer in order that all matters can be dealt with effectively. The property is being sold via a transparent online auction. In order to submit a bid upon any property being marketed by The Auctioneer, all bidders/buyers will be required to adhere to a verification of identity process in accordance with Anti Money Laundering procedures. Bids can be submitted at any time and from anywhere. Our verification process is in place to ensure that AML procedure are carried out in accordance with the law. The advertised price is commonly referred to as a ‘Starting Bid’ or ‘Guide Price’ and is accompanied by a ‘Reserve Price’. The ‘Reserve Price’ is confidential to the seller and the auctioneer and will typically be within a range above or below 10% of the ‘Guide Price’ / ‘Starting Bid’. These prices are subject to change.
Disclaimer
Important information
These particulars have been prepared with reasonable care and are intended to provide a general description of the property. They do not form part of any offer or contract. Measurements, distances and floor plans are approximate and are provided for guidance only. Unless otherwise stated, services, heating systems and appliances have not been tested by the agent. Items shown in photographs are not necessarily included in the sale; inclusions should be confirmed through the conveyancing process.
Some images may have been enhanced using AI to help potential buyers visualise the property beyond the current furnishings. These images are illustrative and may not reflect the property’s current appearance.
Prospective buyers should arrange appropriate inspections, surveys and legal enquiries before committing to purchase. Please contact the agent if you require clarification of any information.
Area44 m²
Bedrooms1
Bathrooms1
SubtypeStandard flat
Energy ClassC
HeatingAsk Agent
Location
Map loading soon
Neighborhood data on demand
Nearby essentials will load when this section comes into view.
Listed on
Mortgage calculator
Estimated monthly payment
622 €/mo
Down payment10 % · 12.566 €
12.566 €113.094 € loan
Term
Total repayable186.663 €
Interest rate4.40 %
Representative estimate · Landomo is not a mortgage broker. · Rates updated April 2026