House for sale
London, Fairlop
4 bedrooms·2 bathrooms
709.136 €
Listed Aug 8, 2026
About this listing
GUIDE PRICE £600,000-£650,000.
Situated within walking distance of Barkingside High Street and Fairlop Central Line Station, this spacious and versatile four/five-bedroom terraced home offers flexible accommodation ideal for growing families.
The property benefits from off-street parking for one to two cars and has been thoughtfully adapted by the current owners. The former garage has been converted into an additional reception room, currently used as a bedroom, providing excellent flexibility for multi-generational living, guests, or a home office.
The ground floor comprises a convenient WC, a spacious L-shaped kitchen/dining room, and a bright conservatory overlooking the rear garden, creating an ideal space for both everyday family life and entertaining.
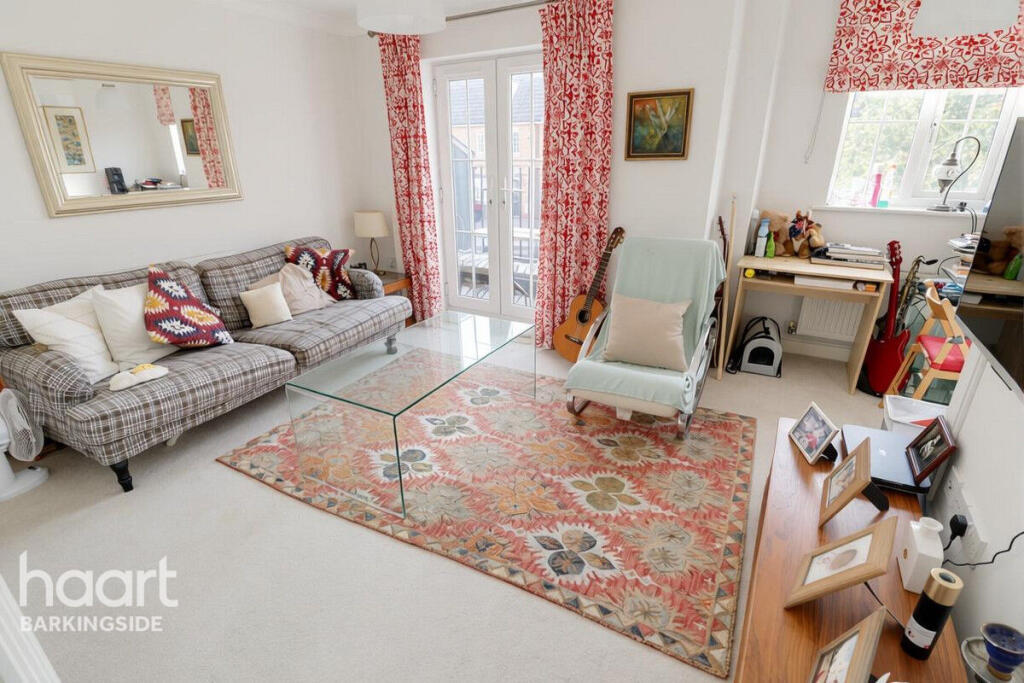
On the first floor, there is a generous lounge with access to a private balcony. This room has also been successfully used as an additional bedroom by other occupants in the close, while the adjoining study area offers potential to create an en-suite bathroom, subject to the necessary planning permissions and building regulations. A further well-proportioned bedroom and a spacious landing complete this level.
The top floor features an impressive principal bedroom with its own en-suite shower room, a further double bedroom, and the family bathroom.
Ideally positioned just a short stroll from Claybury Park and Forest, the property enjoys easy access to beautiful green open spaces, perfect for walking, jogging, cycling, and dog walking, as well as a children's play area for families to enjoy.
With its highly sought-after Barkingside location, excellent transport links, flexible living accommodation, and proximity to local amenities, schools, and parkland, this is a fantastic family home that offers both convenience and versatility.
Entrance Hall
Obscure double glazed door to front, double glazed window to front, tiled floor, stairs to upper levels, radiator, cornice coving to ceiling, access to ground floor wc.
Reception/ Bedroom 4
16'4" X 16'1"
Double glazed bay window to front, laminate wood flooring, radiator.
Ground Floor Wc
Tiled floor, wash basin, low level flush wc, extractor fan.
L-shaped Kitchen-Diner
16' red to 9'1" X 14'7"red to 9'2"
Tiled floor, radiator, cornice coving to ceiling, double glazed double doors to rear to conservatory, selection of eye and base level units, space for fridge/freezer, integrated double oven/grill, gas hob and extractor hood, single sink and drainer unit, double glazed window to rear, cupboard housing boiler, integrated dishwasher (not currently working), integrated washing machine.
Conservatory
14'8" X 9'4"
Tiled floor, double glazed window to rear aspect, double glazed double doors to rear to garden, radiator.
First Floor Landing
Radiator, stairs to second floor, storage cupboard.
Lounge/Bedroom
16' red to 12'8" X 12'8" red to 10'6"
Double glazed double doors to front to balcony, double glazed window to front, cornice coving to ceiling, two radiators.
Bedroom Three
15'10" X 9'2"
Two double glazed windows to rear, radiator.
Second Floor Landing
Access to loft.
Bedroom One
14'3" to fitted wardrobes red to 12'1" X 10'6"
Double glazed window to front, radiator, cornice coving to ceiling, fitted wardrobes with mirror paneled sliding doors, access to en-suite.
En-suite Shower Room
Obscured double glazed window to front, tiled floor and walls, wash basin, low level flush wc, wall mounted towel radiator, double standing shower cubicle, extractor fan.
Bedroom Two
16' X 9'2" red to 8'3"
Two double glazed windows to rear, radiator.
Second Floor Bathroom
Paneled bath with mixer taps and glass shower screen, wash basin, low level flush wc with enclosed cistern, wall mounted towel radiator, extractor fan, tiled floor, partly tiled walls, airing cupboard housing Megaflo system.
Front Garden
Block paved as off street parking for 1-2 cars.
Rear Garden
Lawn area, wooden shed, gated rear access, external tap, external light.
Agents Note
Council tax band is E
Disclaimer
haart Estate Agents also offer a professional, ARLA accredited Lettings and Management Service. If you are considering renting your property in order to purchase, are looking at buy to let or would like a free review of your current portfolio then please call the Lettings Branch Manager on the number shown above.
haart Estate Agents is the seller's agent for this property. Your conveyancer is legally responsible for ensuring any purchase agreement fully protects your position. We make detailed enquiries of the seller to ensure the information provided is as accurate as possible. Please inform us if you become aware of any information being inaccurate.
What's included
Terrace
Garden
Parking
TypeTerraced house
Bedrooms4
Bathrooms2
HeatingGas, Double Glazing
MunicipalityLondon
Location
Map loading soon
Neighborhood data on demand
Nearby essentials will load when this section comes into view.
Listed on
Mortgage calculator
Estimated monthly payment
3.511 €/mo
Down payment10 % · 70.914 €
70.914 €638.222 € loan
Term
Total repayable1.053.395 €
Interest rate4.40 %
Representative estimate · Landomo is not a mortgage broker. · Rates updated April 2026