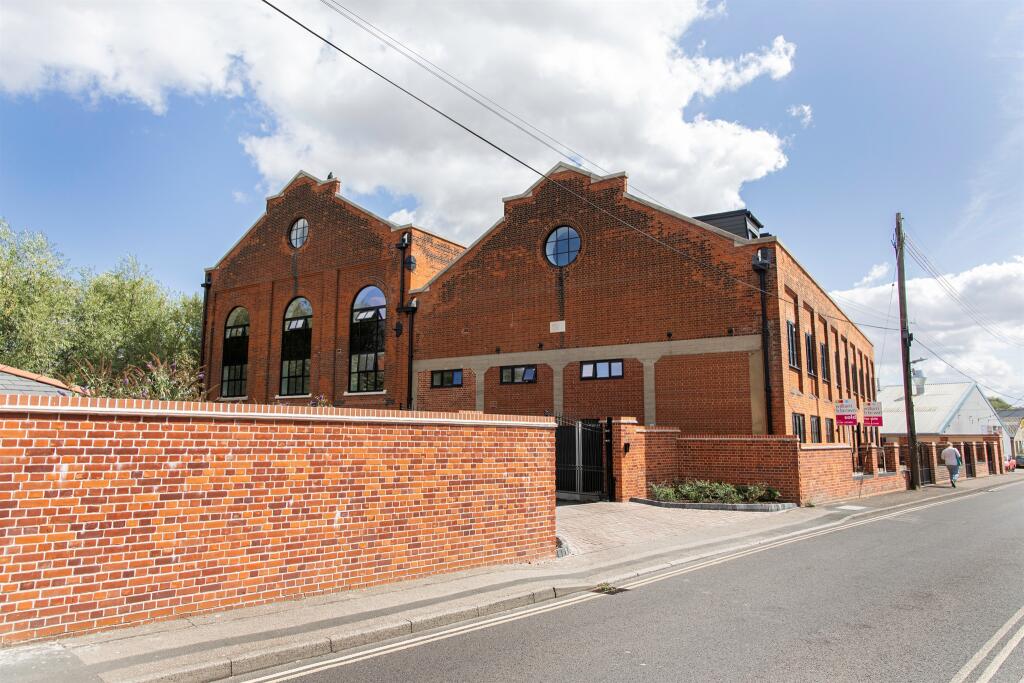
2-bed apartment for sale, 75 m²
Colchester
2 bedrooms·1 bathroom
334.416 €
4.458 €/m²
Listed Oct 19, 2026
About this listing
SUMMARY
NEW SHOW HOME AVAILABLE TO VIEW - An immaculate 2 bedroom apartment with high ceilings, quality specification, character-filled features mixed with a contemporary finish. Open plan living, utility room, balcony and parking CALL TODAY TO VIEW
DESCRIPTION
William H Brown Halstead branch are excited to represent a beautiful new development of a restored building in the heart of Halstead, comprising of 22 new 1 & 2 bedroom apartments with private and communal outdoor spaces.
This stunning development is situated off Factory Lane West, located a few minutes walk from the local amenities such as Lidl and on Halstead high street you will be greeted with an array of local shops, cafes, pubs, restaurants, and salons. A12 & A13 transport links will easily connect you to the hustle and bustle of nearby cities along with local bus routes.
All apartments boast a welcoming entrance, with high ceilings, large character filled windows, underfloor heating, open plan kitchen/living/dining areas, a spacious bedroom or two double bedrooms (plot specific). Some have separate utility rooms, a four-piece family bathroom and an en-suite. All apartments comprise of quality specifications, high-end appliances and fitted kitchens of 3 different styles. Externally all have one parking space each, along with visitor spaces also available. Most apartments boast a balcony or outdoor space, although, all apartments have been carefully designed to create a fantastic living experience by DSG developments.
Accommodation
Kitchen/diner/lounge - 18'3'' x 22'6'' (5.56 x 6.85m)
Kitchen width into max - 8'5'' x18'3'' (2.56 x 5.56m)
Bedroom One - 9'8'' x 16'0'' (2.94 x 4.87m)
Bedroom Two - 9'8'' x12'1'' (2.94 x 3.68m)
Bathroom
Specification
Kitchen
- LVT flooring in Farmhouse Oak
- Lemongrass kitchens (options available*)
- Laminate worktops
- Bosch induction hob/oven
- Smeg extractor fan
- Indesit Fridge freezer/dishwasher
- Under cabinet lights
- Anthracite composite 11/2 bowl sink
- Matte black mixer tap
- Boiler electric cylinder system
- Under floor heating
Bathroom
- Electric tower radiator
- Vado brassware
- Porcelanosa tiles
- Mirrored lights
Internal
- Rayners doors & windows, Aluminium Matte black
- Deanta internal doors
- Flooring/carpets throughout
*developer's t's & c's apply
Agent's Note
CGI's, images, dimensions, specifications and plans are provided for guidance purposes only, may be of previous developments and not specific to this plot and may differ from the finished development.
Please note that an AML fee is chargeable to the buyer once an offer is accepted to cover the cost of carrying out the required identity and anti-money laundering checks. Once these checks have been completed, the fee cannot be refunded, even if the property purchase does not go ahead.
*Subject to developers t's & c's
We currently hold lease details as displayed above, should you require further information please contact the branch. Please note additional fees could be incurred for items such as leasehold packs.
1. MONEY LAUNDERING REGULATIONS: Intending purchasers will be asked to produce identification documentation at a later stage and we would ask for your co-operation in order that there will be no delay in agreeing the sale.
2. General: While we endeavour to make our sales particulars fair, accurate and reliable, they are only a general guide to the property and, accordingly, if there is any point which is of particular importance to you, please contact the office and we will be pleased to check the position for you, especially if you are contemplating travelling some distance to view the property.
3. The measurements indicated are supplied for guidance only and as such must be considered incorrect.
4. Services: Please note we have not tested the services or any of the equipment or appliances in this property, accordingly we strongly advise prospective buyers to commission their own survey or service reports before finalising their offer to purchase.
5. THESE PARTICULARS ARE ISSUED IN GOOD FAITH BUT DO NOT CONSTITUTE REPRESENTATIONS OF FACT OR FORM PART OF ANY OFFER OR CONTRACT. THE MATTERS REFERRED TO IN THESE PARTICULARS SHOULD BE INDEPENDENTLY VERIFIED BY PROSPECTIVE BUYERS OR TENANTS. NEITHER SEQUENCE (UK) LIMITED NOR ANY OF ITS EMPLOYEES OR AGENTS HAS ANY AUTHORITY TO MAKE OR GIVE ANY REPRESENTATION OR WARRANTY WHATEVER IN RELATION TO THIS PROPERTY.
What's included
Parking
Area75 m²
Bedrooms2
Bathrooms1
SubtypeStandard flat
HeatingAsk Agent
Location
Map loading soon
Neighborhood data on demand
Nearby essentials will load when this section comes into view.
Listed on
Mortgage calculator
Estimated monthly payment
1.656 €/mo
Down payment10 % · 33.442 €
33.442 €300.974 € loan
Term
Total repayable496.762 €
Interest rate4.40 %
Representative estimate · Landomo is not a mortgage broker. · Rates updated April 2026