House for sale
Mold
6 bedrooms
8.019.630 €
Listed Nov 8, 2026
About this listing
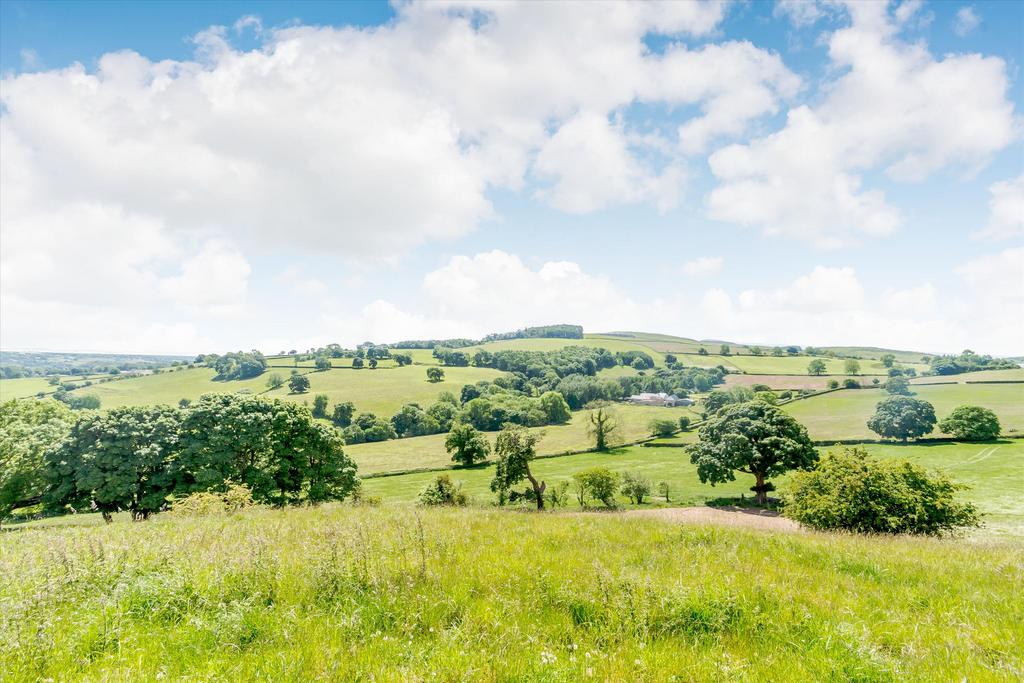
PENBEDW UCHAF ESTATE The property is arranged in an L-shaped plan, consisting of a two-storey main range and a south-east former service wing, now the kitchen/breakfast room and principal bedroom. Historians believe the service wing may originally have been a separate dwelling before being incorporated into the main house through the addition of an unusual through-passage, a distinctive feature that contributes to the building’s Significance. The house is built primarily from whitened rubble stone and is covered by a slate roof. The principal elevation is largely symmetrical, featuring four windows with traditional three-light ovolo-moulded stone mullions. Several original hood moulds remain, although some decorative stops have been lost over time. The main entrance is positioned slightly off-centre and is framed by a Tudor-arched doorway with finely carved fern motifs in the spandrels. Above the doorway, the raised date of 1652 records the completion of the original Build. While certain elements have been altered over the centuries, including replacement windows and later additions, much of the building’s historic character remains intact. The former service wing projects forward from the main house and includes an entrance supported by two monolithic Tuscan columns, creating an attractive porch. Various modifications, including rebuilt upper sections and additional windows, reflect the property’s evolution while preserving its overall historic appearance. A particularly notable feature is the surviving 17th century garden wall attached to the former service wing and extending across the front of the house. Constructed from rubble stone, it includes bee boles, niches traditionally used for housing beehives, along with a narrow loop opening and a later dressed-stone Gateway. The interior retains many original features that illustrate the quality of the property’s construction. The original hall contains a timber fireplace lintel concealed behind wood panelling salvaged from Penbedw Hall, a historic house demolished in 1958. The room also preserves its original joist-and-beam ceiling with decorative stops. The former parlour retains substantial structural beams, while upstairs, the chamber above the hall contains an impressive corbelled stone fireplace with ovolo mouldings and a moulded cornice. Above the mantel is the inscription “1655 HPM”, indicating a slightly later enhancement to the original house. Exposed queenpost roof trusses remain visible in both the main house and service wing, providing evidence of the building’s original roof structure. THE OUTBUILDINGS A traditional two storey stone barn is complemented by a range of useful agricultural buildings, including stabling for five horses, a Dutch barn, an open-fronted cattle and sheep barn, and numerous lean-to stores. Arranged around an enclosed courtyard, the buildings provide extensive equestrian, agricultural, storage and diversification potential, subject to any necessary consents. FARMLAND The property encompasses an outstanding expanse of traditional grassland, framed by ancient field patterns that have shaped the landscape for generations and provide a strong sense of character and heritage. Areas of mature woodland and attractive valleys create a diverse and picturesque setting, offering a rich mosaic of habitats that support an abundance of native flora and fauna. Located away from the main farm is TY UCHAF which comprises about 188 acres of grass farmland and woodland along with a range of agricultural buildings. Nannerch is a quintessential Welsh border county village distinguished by its scenic location, rich history and strong community spirit. Nestled among the hills of the Clwydian Range and the Dee Valley National Landscape, it combines spectacular natural surroundings with a proud heritage, making it one of Flintshire’s most charming rural settlements. The village is surrounded by a landscape of green fields, limestone outcrops, hedgerows and ancient woodland. To the south and west rise some of the most dramatic hills in the region, including Moel Arthur and Pen-y-Cloddiau, both of which contain the remains of Iron Age hillforts. These elevated viewpoints offer extensive panoramas across the Vale of Clwyd towards Snowdonia and the Irish Sea, making the area highly valued by walkers, cyclists and nature enthusiasts. Despite its small size, the village possesses several important community facilities, including St Michael and All Angels Church, a primary school, a memorial hall and the historic Cross Foxes Inn, an eighteenth-century public house that serves as a social focal point for both residents and visitors. Although Nannerch is rural and tranquil, it is not isolated. The nearby towns of Mold, Holywell and Denbigh provide shopping, employment and other services, while the wider road network offers access to Chester, North Wales and the north-west of England. Nannerch enjoys excellent connectivity and is conveniently located close to the A55 North Wales Expressway, providing fast road links to the North Wales coastline, Chester, Liverpool, Manchester and the wider motorway network. Rail services are available from nearby Flint and Rhyl stations, offering regular connections along the North Wales Line to Chester, Crewe, Manchester and London. This accessibility makes Nannerch an attractive location for commuters while retaining its peaceful village character and picturesque countryside surroundings.
What's included
Garden
Location
Map loading soon
Neighborhood data on demand
Nearby essentials will load when this section comes into view.
Listed on
Mortgage calculator
Estimated monthly payment
39.710 €/mo
Down payment10 % · 801.963 €
801.963 €7.217.667 € loan
Term
Total repayable11.912.869 €
Interest rate4.40 %
Representative estimate · Landomo is not a mortgage broker. · Rates updated April 2026