House for sale, 98 m²
Norwich
3 bedrooms·2 bathrooms
472.562 €
4.822 €/m²
Listed Oct 4, 2026
About this listing
IN SUMMARY
Guide Price £400,000-£425,000. This DETACHED BUNGALOW offers a rare combination of privacy, versatility, and modern comfort, set within a STUNNING TREELINED LOCATION on an APPROX. 0.20 ACRE PLOT (stms). Boasting an EXTENDED, MODERNISED, and UPDATED INTERIOR, the property is presented in MOVE-IN CONDITION and offers approx. 1050 Sq. ft (stms) OF ACCOMMODATION, complemented by a further 309 Sq. ft OF GARAGE and WORKSHOP SPACE (stms). Upon entering, you are greeted by a welcoming hallway leading to a LIGHT and BRIGHT SITTING ROOM, featuring a WOOD BURNER for cosy evenings and views over the front garden. The MODERN KITCHEN/BREAKFAST ROOM is thoughtfully designed with contemporary finishes, plentiful workspace, while a SEPARATE UTILITY ROOM offers EXTENSIVE STORAGE, space for appliances and convenient access to the outside. The bungalow features THREE WELL-PROPORTIONED BEDROOMS, a FAMILY BATHROOM with a SHOWER over the bath, and a LUXURY EN SUITE with a WALK-IN DRESSING ROOM to the principal bedroom, providing a private retreat with a touch of indulgence. The interior layout flows effortlessly, creating an inviting atmosphere ideal for both family life and entertaining. Step outside and discover THE GREAT OUTDOORS, where the rear garden has been transformed through EXTENSIVE LANDSCAPING into a tranquil haven. Steps descend to a VAST RAISED PATIO AREA, perfect for ALFRESCO DINING, relaxing with friends, or enjoying the peaceful TREELINED VIEWS. Further steps and a ramp ensure EASY ACCESS for mobility and gardening, while GATED ACCESS leads to the side of the property and a door into the GARAGE, which is fully equipped with POWER AND LIGHT. The adjoining WORKSHOP features DOUBLE DOORS, a separate entrance, and a USEFUL SHOWER ROOM (ideal after gardening or for pets). The MAIN GARDEN is laid to grass with MATURE PLANTING, and an array of FRUIT TREES.
SETTING THE SCENE
Set back from the road with a block paved driveway, there is ample parking and turning space, leading to the garage which is concealed to the side. Mature hedging enhances the green setting, with an area of lawn to the front.
THE GRAND TOUR
Heading inside, a porch entrance greets you, providing a practical space for coats and shoes, with a further door into the hall entrance. Wood effect flooring flows underfoot, with doors to the bedrooms and living space. Starting in the sitting room, a feature brick built fireplace creates a focal point with a cast iron woodburner and timber beam above. Wood effect flooring runs under foot, with two uPVC double glazed windows to front, and ample room for sitting and dining. A door takes you to the adjacent kitchen/breakfast room, with an L-shape arrangement of kitchen units, with space for an electric cooker. The utility room sits beyond, with a further range of storage cupboards, space for a tumble dryer, dishwasher and washing machine - with wood effect flooring. The first bedroom faces to front and is an excellent sized double bedroom with a picture window to front. The main bedroom sits to the rear, with an open plan dressing room which has been fitted with a large full width wardrobe and a roof light above. An en suite also leads off, with contrasting tiled splash backs, useful storage under the sink and a rainfall shower. The third bedroom enjoys tree lined garden views and includes a built-in cupboard, whilst the family bathroom is adjacent with a shower over the bath, storage under the sink and a heated towel rail.
FIND US
Postcode : NR13 4QB
What3Words : ///husky.archive.pulsing
VIRTUAL TOUR
View our virtual tour for a full 360 degree of the interior of the property.
AGENTS NOTE
The property uses a private Klargester sewerage treatment plant.
EPC Rating: D
Garden
THE GREAT OUTDOORS
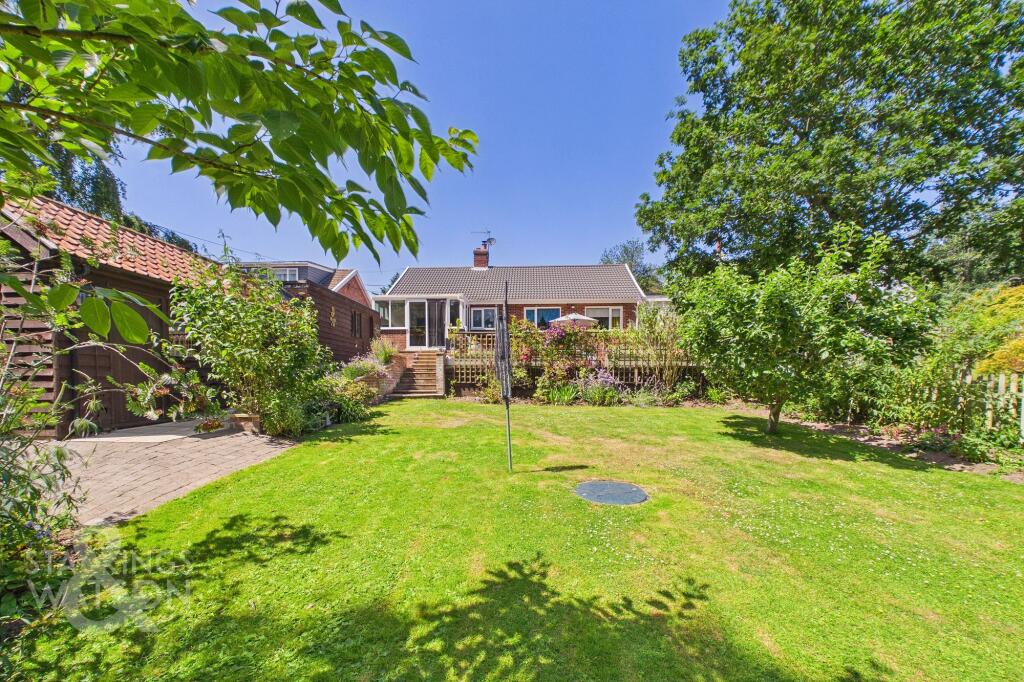
The rear garden is something to behold. Having undergone extensive landscaping and groundwork's, steps lead down to a vast raised patio area which is perfect for alfresco dining and potted plants, whilst taking in the treelined setting. The oil tank is screened to one end, whilst a slate topped and brick built log store sits adjacent. Steps lead down to the main garden, along with a ramp to make mobility and gardening easy. Gated access leads to the side, with a door into the garage - complete with power and light. Heading down the ramp, a useful workshop includes double doors to the side and a door to front, with a useful shower room internally - perfect for use after gardening or for dogs! The main garden is laid to grass, with mature planting, and various fruit trees including two eating apples and two Bramley apples. A stream runs at the end of the garden adding to the peaceful setting.
Disclaimer
Anti-Money Laundering (AML) Fee Statement:
To comply with HMRC's regulations on Anti-Money Laundering (AML), we are legally required to conduct AML checks on every purchaser once a sale is agreed. We use a government-approved electronic identity verification service to ensure compliance, accuracy, and security. This is approved by the Government as part of the Digital Identity and Attributes Trust Framework (DIATF). The cost of anti-money laundering (AML) checks are £50 including VAT per person, payable in advance after an offer has been accepted. This fee is mandatory to comply with HMRC regulations and must be paid before a memorandum of sale can be issued. Please note that the fee is non-refundable.
General Disclaimer:
Whilst every care has been taken to prepare these sales particulars, they are for guidance purposes only. All measurements are approximate are for general guidance purposes only.
What's included
Parking
Fireplace
TypeDetached house
Living Area98 m²
Bedrooms3
Bathrooms2
Energy ClassD
HeatingOil, Wood Burner
Location
Map loading soon
Neighborhood data on demand
Nearby essentials will load when this section comes into view.
Listed on
Mortgage calculator
Estimated monthly payment
2.340 €/mo
Down payment10 % · 47.256 €
47.256 €425.306 € loan
Term
Total repayable701.974 €
Interest rate4.40 %
Representative estimate · Landomo is not a mortgage broker. · Rates updated April 2026