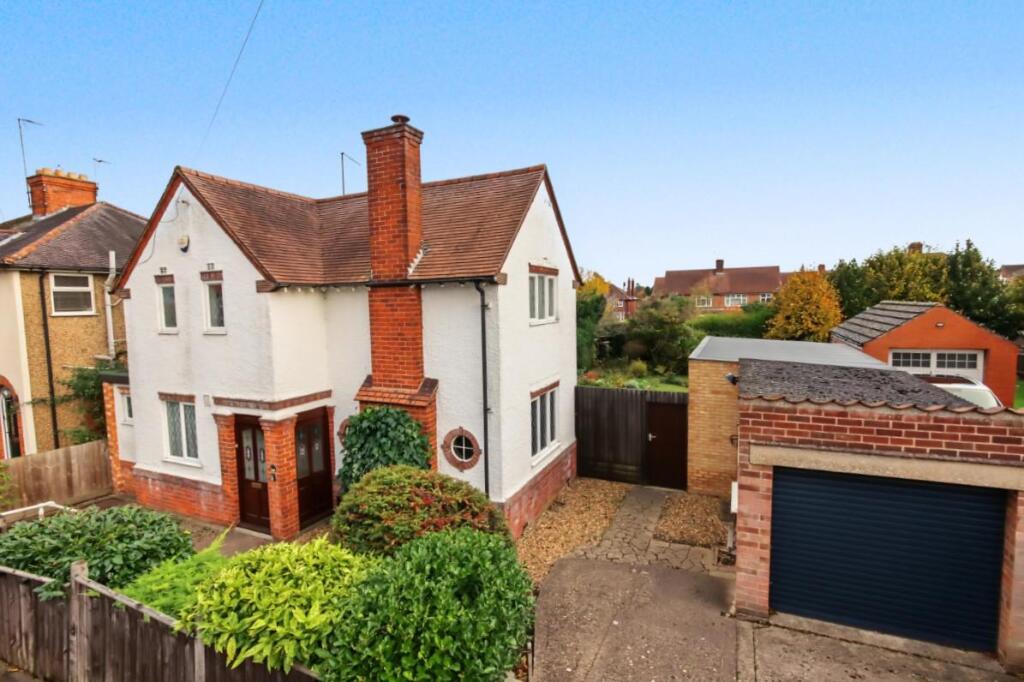
House for sale
Rushden, North Northamptonshire
4 bedrooms·2 bathrooms
419.589 €
Listed Nov 6, 2026
About this listing
An individually built, mature and extended, four bedroom detached residence set on a generous plot in the heart of Rushden. Having been owned by the same family for many years, this property is now offered for sale with no upward chain and we believe ideal for anyone looking for an older property that they can modernise to make their own family home. There are benefits of double glazing and gas radiator central heating throughout, separate reception rooms to include a 20'9 x 12'11 living room, ground floor cloakroom and parking leading to single garage that adjoins a further oversized garage. The accommodation in brief comprises entrance hall, kitchen, side entrance, cloakroom, dining room with French doors to the garden and a spacious living room large enough to be used as a lounge/diner with further French doors to the garden. To the first floor there is a landing leading to four bedrooms and a family bathroom. Externally there is a mature, enclosed rear garden mainly laid to lawn with established tree plant and shrub borders and an enclosed front garden with boundary fending setting you back from the street with access to the driveway and garage.
Entrance Porch -
Entrance Hall -
Dining Room - 3.94m x 3.63m (12'11 x 11'11) -
Kitchen - 3.05m x 2.72m (10'0 x 8'11) -
Lounge - 6.32m x 3.94m (20'9 x 12'11) -
Wc - 1.50m x 0.89m (4'11 x 2'11) -
Lobby -
Landing -
Bedroom 1 - 3.96m x 3.63m (13'0 x 11'11) -
Bedroom 2 - 3.86m x 2.74m (12'8 x 9'0) -
Bedroom 3 - 3.86m x 2.82m (12'8 x 9'3) -
Bedroom 4 -
Bathroom - 2.16m x 1.91m (7'1 x 6'3) -
Garage - 11.46m x 3.58m (37'7 x 11'9) -
What's included
Garden
Parking
Pool
TypeDetached house
Bedrooms4
Bathrooms2
HeatingGas Central
MunicipalityRushden
Location
Map loading soon
Neighborhood data on demand
Nearby essentials will load when this section comes into view.
Listed on
Mortgage calculator
Estimated monthly payment
2.078 €/mo
Down payment10 % · 41.959 €
41.959 €377.630 € loan
Term
Total repayable623.284 €
Interest rate4.40 %
Representative estimate · Landomo is not a mortgage broker. · Rates updated April 2026