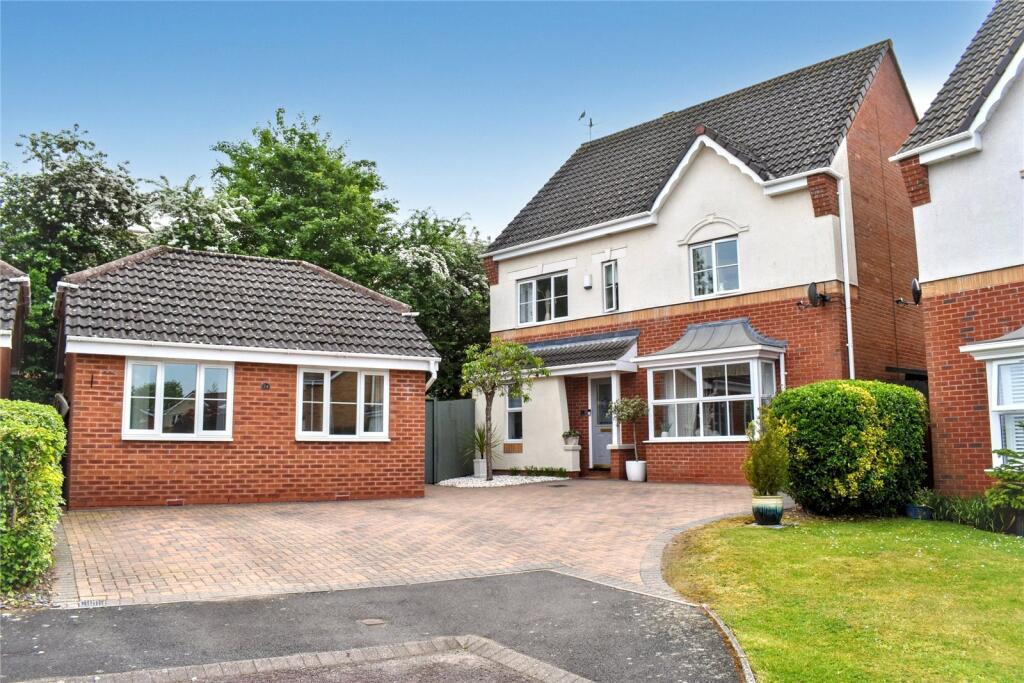
House for sale, 185 m²
Worcester
6 bedrooms·4 bathrooms
699.178 €
3.779 €/m²
Listed Aug 4, 2026
About this listing
Tucked away in a peaceful cul-de-sac in the heart of Droitwich Spa, this impressive detached residence offers exceptional space and versatility for modern family living, enhanced further by a self-contained one-bedroom annex and a beautifully maintained south-facing garden. Designed to accommodate multigenerational households or those seeking flexible living arrangements, this property presents a rare opportunity in a highly desirable location.
The main house comprises six well-proportioned bedrooms, served by two family bathrooms and an en suite to the principal bedroom. The ground floor is arranged for both practicality and comfort, featuring a spacious lounge, formal dining room, dedicated study, and a large L-shaped conservatory that creates an ideal setting for year-round entertaining or quiet relaxation. A self-contained annex, complete with its own kitchen, bathroom and bedroom, offers independent living space for extended family or guests. The layout is ideal for families who value both togetherness and privacy.
Externally, the property benefits from generous off-road parking and a standout mature rear garden, enjoying a sunny south-facing aspect with established planting and a high degree of privacy. The setting within a quiet cul-de-sac provides a safe and tranquil environment, while remaining within easy reach of Droitwich Spa’s well-regarded schools, local amenities, and excellent transport links. This home combines scale, setting and flexibility, making it an ideal choice for growing or multigenerational families.
Entrance Hall
Cloakroom
Lounge
16' 1" x 13' 8"
Study
6' 10" x 5' 8"
Dining Room
10' 10" x 8' 9"
Kitchen
16' 5" x 8' 9"
Utility Room
Conservatory
18' 3" x 16' 1"
Bedroom One
13' 7" x 10' 10"
En-Suite
Bedroom Two
12' 9" x 9' 8"
Bedroom Three
10' 10" x 9' 2"
Bedroom Four
10' 0" x 6' 7"
Bathroom
Bedroom Five
17' 8" x 10' 10"
Bedroom Six
17' 8" x 9' 8"
Bathroom
Annex
20' 2" x 16' 7"
What's included
Garden
Parking
Key Stats
Key Stats
TypeDetached house
Living Area185 m²
Bedrooms6
Bathrooms4
Energy ClassC
HeatingAsk Agent
Location
Map loading soon
Neighborhood data on demand
Nearby essentials will load when this section comes into view.
Listed on
Mortgage calculator
Estimated monthly payment
3.462 €/mo
Down payment10 % · 69.918 €
69.918 €629.260 € loan
Term
Total repayable1.038.603 €
Interest rate4.40 %
Representative estimate · Landomo is not a mortgage broker. · Rates updated April 2026