House for sale, 137 m²
Bradford
5 bedrooms·2 bathrooms
498.449 €
3.638 €/m²
Listed Oct 6, 2026
About this listing
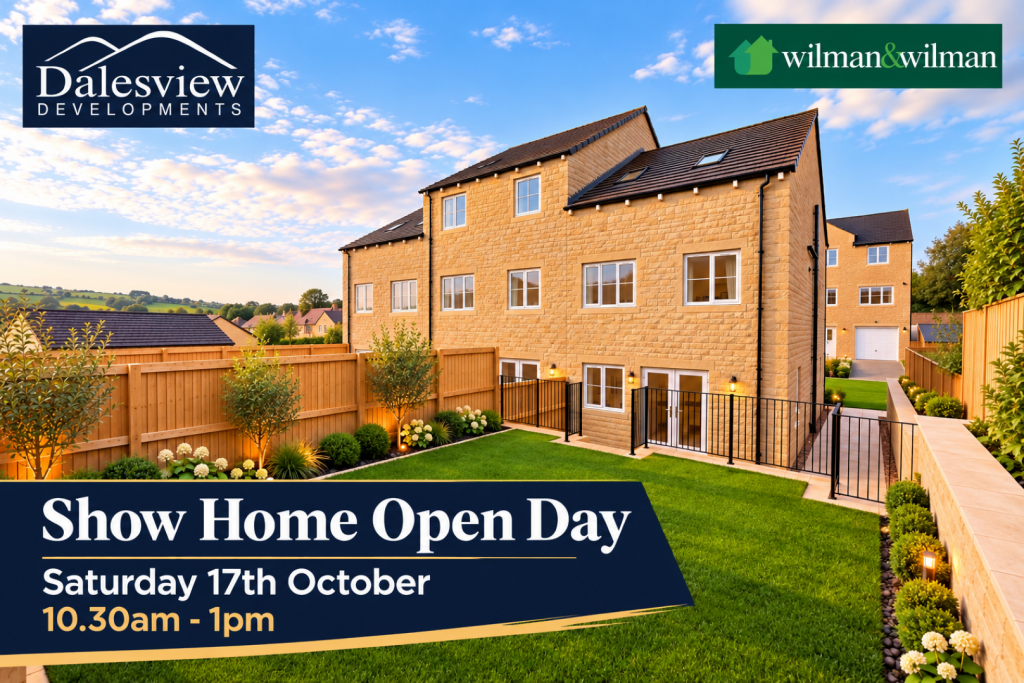
Construction is now complete on this site at the head of a cul-de-sac by Messrs Dalesview Developments, with a choice of final finishes available, including kitchen, bathroom, and floorcoverings. Pleasantly tucked away but also within short walking distance of the village centre, comprising a variety of 11 high quality family homes (7 now remaining) with generous gardens and lovely semi-rural views.
The communities of Eastburn, Sutton & Cross Hills provide everyday amenities including a beautifully maintained park, Co-Op, lovely country walks, a choice of primary schools and the highly regarded South Craven Secondary School, also being well connected via a train station in Steeton to the larger business centres of Skipton, Leeds and Bradford.
The properties are completed to a premium specification including Select Kitchens with Quartz worktops, stylish floor coverings and EV charging points to block paved driveways.
Please contact our office for further information, with early reservation strongly advised to avoid disappointment.
POST CODE: BD20 7SW
TENURE: The properties are freehold and vacant possession will be given on completion of the sale.
VIEWING: Please contact the Selling Agents, Messrs. Wilman and Wilman on telephone 01535-637333 who will be pleased to make the necessary arrangements and supply any further information.
RESERVATION: Non-refundable deposit of £1000 made payable to Dalesview Developments.
AGENTS NOTE: The floor plans and photographs used for marketing are for illustration purposes only.
PRICES
Plot 67 - £460,000
Plot 69 - £460,000
Plot 71 - £460,000
Plot 73 - £460,000
Plot 64 - £412,500
Plot 66 - £422,500
Plot 68 - £422,500
What's included
Parking
TypeTownhouse
Living Area137 m²
Bedrooms5
Bathrooms2
HeatingAsk Agent
Location
Map loading soon
Neighborhood data on demand
Nearby essentials will load when this section comes into view.
Listed on
Mortgage calculator
Estimated monthly payment
2.468 €/mo
Down payment10 % · 49.845 €
49.845 €448.604 € loan
Term
Total repayable740.428 €
Interest rate4.40 %
Representative estimate · Landomo is not a mortgage broker. · Rates updated April 2026