House for sale
Tredegar, Georgetown
2 bedrooms·1 bathroom
219.915 €
Listed Aug 20, 2026
About this listing
Louvain Properties are pleased to offer to the market this two double bedroom home.
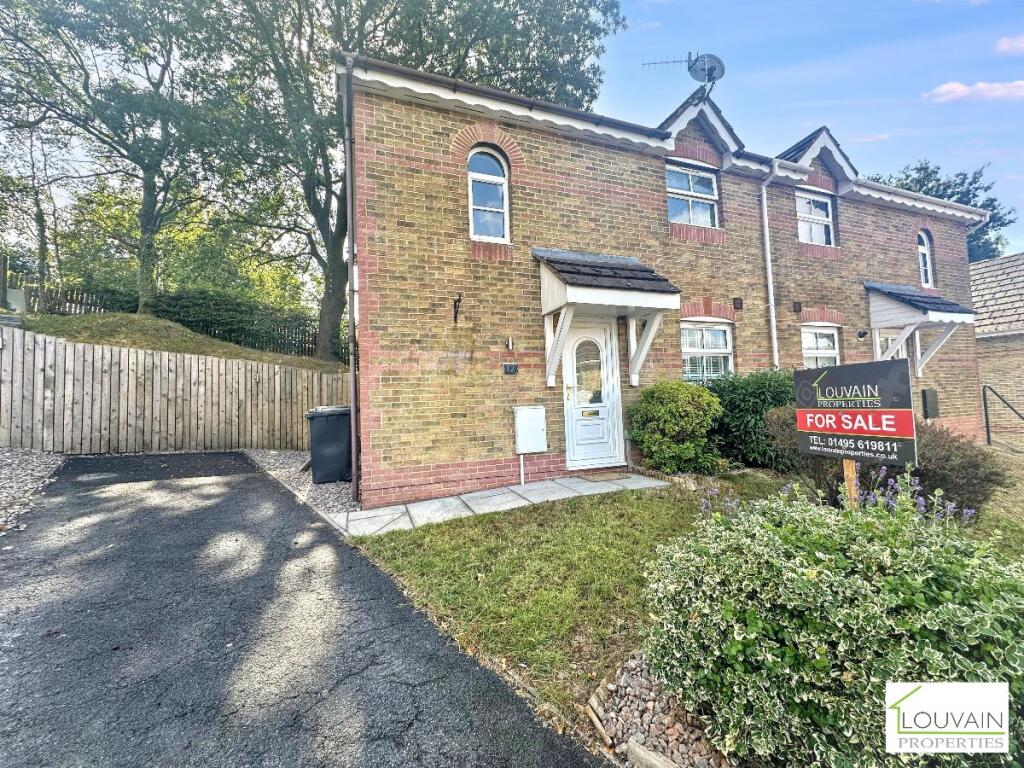
Set back from the road, the property benefits from a private driveway with parking for two vehicles, along with a neat lawned garden to the front.
Upon entering through the porch, you are welcomed into a bright and spacious living and dining area offering plenty of flexibility for everyday living. French doors lead out to the rear garden, bringing in plenty of natural light and creating an easy connection between the indoor and outdoor spaces.
The contemporary fitted kitchen is positioned at the front of the property and features a good selection of wall and base units, together with generous worktop space and a practical layout.
Upstairs, the property offers two well-proportioned double bedrooms. The main bedroom includes a built-in wardrobe and useful additional storage, while the second bedroom also provides comfortable and spacious accommodation.
The family bathroom is fitted with a modern three-piece suite, including a bath with an electric shower above.
To the rear is a fully enclosed garden, providing a private and versatile outdoor space ideal for relaxing, entertaining or enjoying time with family.
Well presented throughout and conveniently positioned close to local amenities, reputable schools and the town centre, this attractive home would suit a range of buyers, including first-time purchasers, investors and those looking to downsize.
Please note that some images have been virtually staged for marketing and illustrative purposes only. The furniture, accessories, artwork, landscaping and other styling elements shown have been digitally added and are not included with the property.
Council Tax Band: B (BGCBC Council Tax)
Tenure: Freehold
Entrance Porch
0.9m x 1.0m
Enter via uPVC composite door. Laminate flooring. Flat plastered walls and artex ceiling. Storage cupboard. Radiator.
Living/Dining Room
3.9m x 6.0m
Laminate flooring. Flat plastered walls and artex ceiling. Surround fireplace. uPVC and double glazed window. uPVC and double glazed French doors to rear garden. Stairs to first floor. Radiator.
Kitchen
2.5m x 2.7m
Vinyl flooring. Flat plastered walls and ceiling. Wall and base units. Integrated oven and gas hob. Space for fridge/freezer and washing machine. Composite sink and drainer. uPVC and double glazed window. Radiator. Cupboard housing an Ideal system boiler.
Landing
1.6m x 1.9m
Carpet as laid. Flat plastered walls and artex ceiling. Airing cupboard with water tank. Loft access. uPVC and double glazed window.
Bedroom 1
3.0m x 3.1m
Carpet as laid. Flat plastered walls and artex ceiling. Built in wardrobe. Storage cupboard. uPVC and double glazed window. Radiator.
Bedroom 2
2.8m x 3.0m
Carpet as laid. Flat plastered walls and artex ceiling. uPVC and double glazed window. Radiator.
Bathroom
1.9m x 1.9m
Vinyl flooring. Tiled walls and flat plastered ceiling with spotlights. Bath with electric shower. WC. Wash hand basin. uPVC and obscured double glazed window. Radiator.
Front Of Property
Driveway for two cars. Lawn area with path leading to front of property. Side access. Secure fencing.
Rear Garden
Patio and artificial grass area. Steps to lawn areas. Side access. Secure fencing.
What's included
Parking
TypeSemi-detached house
Bedrooms2
Bathrooms1
HeatingGas
MunicipalityTredegar
Location
Map loading soon
Neighborhood data on demand
Nearby essentials will load when this section comes into view.
Listed on
Mortgage calculator
Estimated monthly payment
1.089 €/mo
Down payment10 % · 21.992 €
21.992 €197.923 € loan
Term
Total repayable326.675 €
Interest rate4.40 %
Representative estimate · Landomo is not a mortgage broker. · Rates updated April 2026