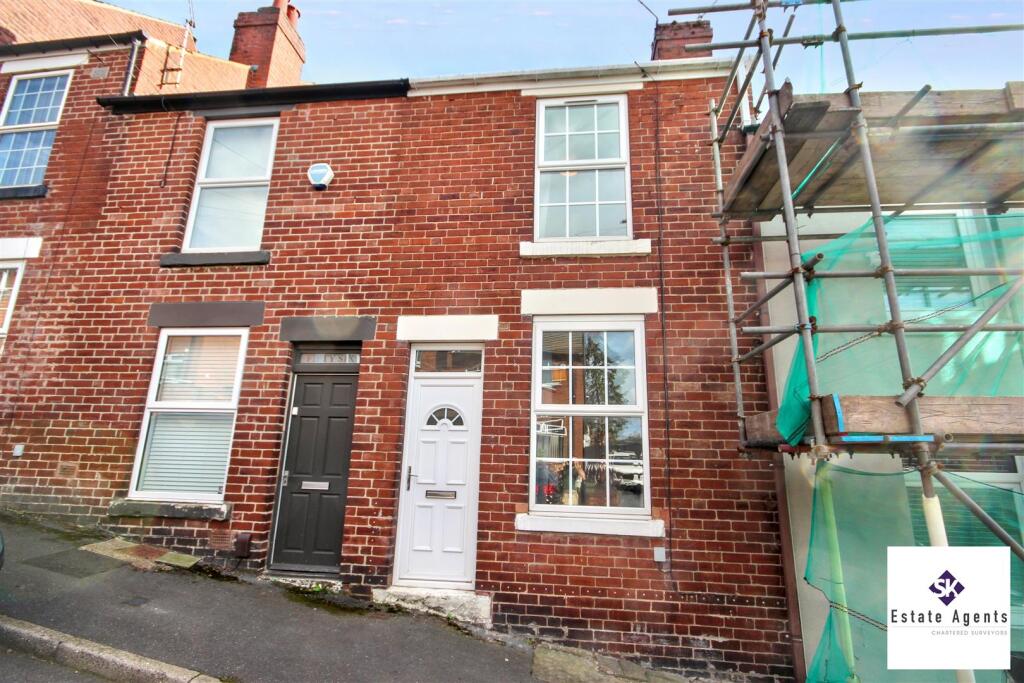
House for sale
Sheffield
2 bedrooms·1 bathroom
179.899 €
Listed Sep 25, 2026
About this listing
**Guide Price £150,000 - £170,000**
Virtual Tour Available
SK Estate Agents are pleased to offer to the market for sale this spacious, 2 bedroom, mid-terraced property situated in a highly sought after area within close proximity to a host of excellent amenities, Graves Park and in the catchment area for sought after junior and secondary schools. The well presented property would suit first time buyers and in brief comprises: lounge, kitchen/diner, two bedrooms, bathroom and a rear garden with a paved seating area and brick-built outhouse. An early viewing is highly recommended.
Tenure: Freehold
Entrance - Entry via front facing UPVC door into lounge.
Lounge - 3.48m x 3.29m (11'5" x 10'9") - Welcoming lounge boasting feature fireplace with wooden surround and tiled hearth, and made bright by the large front facing UPVC double glazed window. Having exposed wooden floor boards and gas central heating radiator. Door leading to the kitchen/diner.
Kitchen/Diner - 3.62m x 3.71m (11'10" x 12'2") - Well proportioned and fitted with a wide range of wall and base units with contrasting work surfaces incorporating stainless steel sink with drainer and hob with oven below and extractor above. Providing space for washing machine, freestanding fridge/freezer and dining table and chairs, the kitchen also houses the boiler and stairs rising to the first floor. Rear facing UPVC double glazed window and door.
First Floor Landing - Having carpeted flooring and providing access to both bedrooms and the bathroom.
Bedroom One - 3.52m x 3.28m (11'6" x 10'9") - Well proportioned principal bedroom with front facing UPVC double glazed window, exposed wooden floor boards and gas central heating radiator.
Bedroom Two - 2.36m x 2.31m (7'8" x 7'6") - A further double bedroom with rear facing UPVC double glazed window, carpeted flooring and gas central heating radiator.
Bathroom - 1.77m x 1.62m (5'9" x 5'3") - Fitted with a three piece suite comprising: panelled bath with shower attachment over the taps, pedestal wash hand basin and WC. Also benefiting from cushioned flooring, tiled splashbacks and central heating radiator.
Outside - To the rear of the property is a garden featuring a good-sized paved patio seating area.
There are three brick-built outhouses, one of which belongs to the property, with the remaining two belonging to neighbouring properties.
Beyond the outhouses is an additional small area of garden land belonging to the property.
What's included
Garden
TypeTerraced house
Bedrooms2
Bathrooms1
HeatingAsk Agent
Location
Map loading soon
Neighborhood data on demand
Nearby essentials will load when this section comes into view.
Listed on
Mortgage calculator
Estimated monthly payment
891 €/mo
Down payment10 % · 17.990 €
17.990 €161.909 € loan
Term
Total repayable267.233 €
Interest rate4.40 %
Representative estimate · Landomo is not a mortgage broker. · Rates updated April 2026