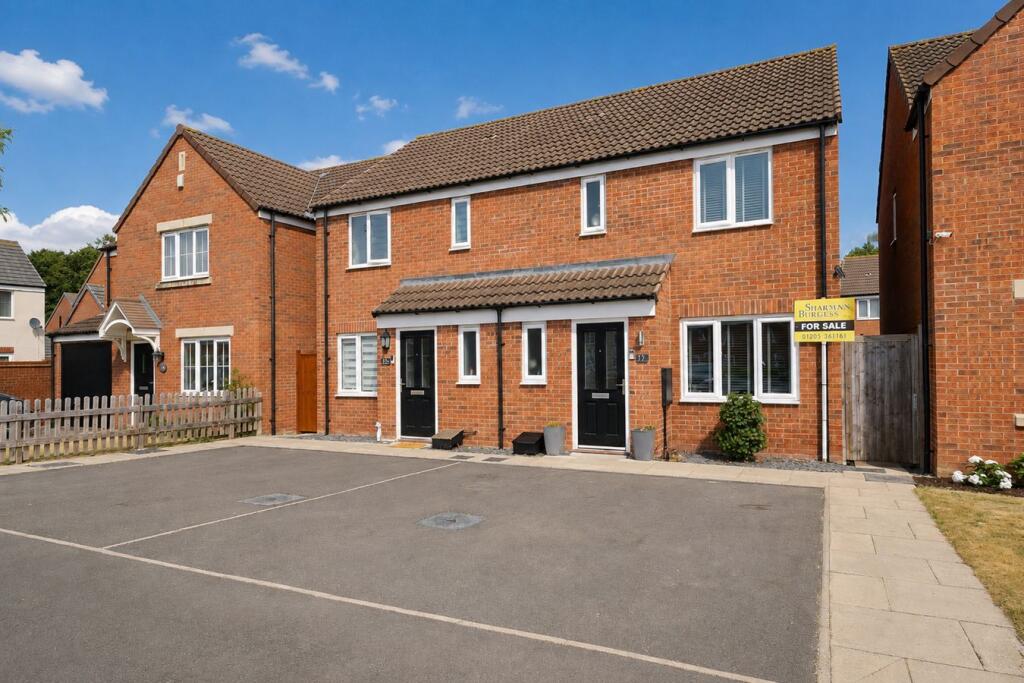
House for sale
Boston, Kirton
3 bedrooms·2 bathrooms
220.757 €
Listed Aug 19, 2026
About this listing
A superbly presented semi-detached property with driveway providing side-by-side parking to the immediate front, situated in the ever popular and well served village of Kirton. The accommodation comprises an entrance hall, ground floor cloakroom, lounge and kitchen diner, to the first floor are three bedrooms, en suite shower room to bedroom one and a family bathroom. Further benefits include gas central heating, UPVC double glazing and a well-presented rear garden featuring a fantastic outdoor entertaining area with decking and pergola.
ACCOMMODATION
Entrance Hall
Having a partially obscure glazed front entrance door, staircase rising to the first floor, tiled floor, radiator and ceiling light point.
Ground Floor Cloakroom
Being fitted with a two-piece suite comprising push-button WC and pedestal wash hand basin with tiled splashback, obscure glazed window to the front aspect, radiator, ceiling light point and tiled floor.
Lounge
14' 6" (maximum) x 12' 0" (maximum) (4.42m x 3.66m)
Having wood-effect laminate flooring, radiator, ceiling light point, TV aerial point, under stairs storage cupboard, window to the front aspect and feature wall-mounted electric fireplace.
Kitchen Diner
15' 3" x 8' 9" (4.65m x 2.67m)
Having work surfaces with matching upstands, inset one-and-a-half bowl stainless steel sink and drainer with mixer tap, base-level storage units, drawer units with matching eye-level wall units, concealed Ideal Logic gas combination central heating boiler, space for a twin-height fridge freezer, integrated oven and grill, four-ring gas hob with stainless steel splashback and illuminated stainless fume extractor over, plumbing for a dishwasher, plumbing for a washing machine, window to the rear aspect, French doors leading to the rear garden, tiled floor, radiator and two ceiling light points.
First Floor Landing
Having access to the loft space, ceiling light point and built-in storage cupboard.
Bedroom One
12' 0" (maximum) x 9' 5" (maximum) (3.66m x 2.87m)
Having window to the front aspect, radiator, ceiling light point and built-in cupboard over the stairs.
En-suite Shower Room
Being fitted with a three-piece suite comprising pedestal wash hand basin, shower cubicle with wall-mounted mains-fed shower and handheld shower attachment within, push-button WC, obscure glazed window to the front aspect, heated towel rail, extractor fan and ceiling light point.
Bedroom Two
9' 0" x 7' 6" (2.74m x 2.29m)
Having window to the rear aspect, radiator and ceiling light point.
Bedroom Three
7' 5" x 6' 0" (2.26m x 1.83m)
Having window to the rear aspect, radiator and ceiling light point.
Family Bathroom
Being fitted with a three-piece suite comprising push-button WC, pedestal wash hand basin and panelled bath with mixer tap and handheld shower attachment, tiled splashbacks, heated towel rail, obscure glazed window to the side aspect, extractor fan and ceiling light point.
EXTERIOR
To the front, the property benefits from a driveway providing side-by-side off-road parking.
Rear Garden
To the rear is a well-presented garden having a central lawn area extending towards the rear, where there is a raised decked entertaining area with pergola above, together with a timber garden shed which is served by power and lighting. The garden is fully enclosed by fencing and also benefits from an outside power supply and outside tap.
SERVICES
Mains gas, electricity, water and drainage are connected
Please note that there is an annual service charge payable to EEMC for the maintenance and upkeep of the unadopted roads, walkways and communal areas. The last payment was made in January 2026 and was for the sum of £185.81.
REFERENCE
12082026/30815676/ROS
What's included
Garden
Parking
Key Stats
Key Stats
TypeSemi-detached house
Bedrooms3
Bathrooms2
HeatingAsk Agent
MunicipalityBoston
Location
Map loading soon
Neighborhood data on demand
Nearby essentials will load when this section comes into view.
Listed on
Mortgage calculator
Estimated monthly payment
1.093 €/mo
Down payment10 % · 22.076 €
22.076 €198.681 € loan
Term
Total repayable327.926 €
Interest rate4.40 %
Representative estimate · Landomo is not a mortgage broker. · Rates updated April 2026