House for sale, 167 m²
South Norfolk, Claxton
4 bedrooms·2 bathrooms
538.419 €
3.225 €/m²
Listed Oct 5, 2026
About this listing
IN SUMMARY
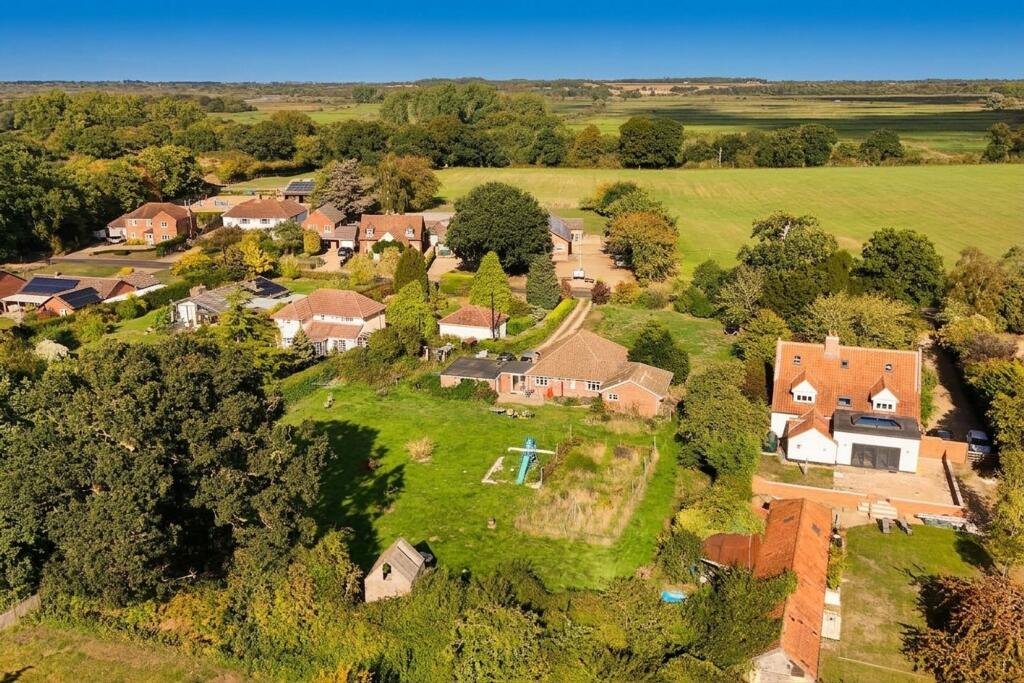
Guide Price £450,000-£475,000. SUBSTANTIAL DETACHED BUNGALOW with INDEPENDENT ANNEXE, set on an IMPRESSIVE 0.96 ACRE PLOT (stms) in a picturesque rural village location, offering approximately 1801 sq. ft (stms) of VERSATILE ACCOMMODATION. This beautifully presented home has been thoughtfully EXTENDED and IMPROVED, featuring a FULL RE-WIRE and an OVERHAULED ROOF for peace of mind. Step inside to a welcoming entrance hall leading to a BRIGHT 23’ OPEN PLAN KITCHEN/LIVING SPACE, ideal for family gatherings and entertaining, whilst a door leads to a separate BOOT ROOM for added convenience. The main bungalow offers THREE SPACIOUS BEDROOMS and a MODERN SHOWER ROOM, while the SELF-CONTAINED ONE BEDROOM ANNEXE provides a comfortable living area, kitchen, and bathroom - perfect for multi-generational living or guests. The property is set well back from the road, accessed via a LONG DRIVEWAY, and boasts a DOUBLE GARAGE (with power and lighting installed), ensuring ample parking and storage. THE GREAT OUTDOORS truly sets this property apart, with the home positioned at the heart of its generous plot, surrounded by sweeping lawns and mature trees that provide privacy and a tranquil setting. The SOUTH FACING GARDEN enjoys sun throughout the day, with a large patio extending from the rear of the property - ideal for alfresco dining or relaxing in the sunshine. For those with a passion for gardening, there is a dedicated GROWING AREA and VARIOUS OUTBUILDINGS offering exceptional potential for landscaping, vegetable plots, or even a small orchard (subject to your requirements).
SETTING THE SCENE
Situated opposite the village hall and screened behind hedging, the bungalow is set back from the road, where a long driveway provides ample parking and turning space, with access to the double garage and utility room access. The front gardens are laid to lawn and include various trees, whilst a pathway takes you to the front door.
THE GRAND TOUR
Once inside the hall entrance is finished with wood flooring in a herringbone style, whilst doors lead off to the bedroom and living accommodations. The main living space is fully open plan, with ample room for soft furnishings, a dining table and the kitchen. Forming part of the original bay fronted sitting room, herringbone style wood flooring runs through the space, with the kitchen including solid wood work surfaces, integrated cooking appliances including an inset gas hob and built-in electric oven, along with a built-in storage cupboard and walk-in pantry. The kitchen includes a breakfast bar, integrated dishwasher and space for a fridge freezer. The boot room has access to the driveway and patio doors to the rear. Tiled flooring runs underfoot, with space for further white goods and a storage cupboard. Potential exists to create an access into the adjoining double garage (stp). The three bedrooms all lead off the entrance hall, all finished with hard floor coverings and uPVC double glazing. The shower room completes the main property, with storage under the hand-wash basin, walk-in double shower cubicle including a rainfall shower, tiled splash-backs and flooring.
The self contained annexe is accessed from an independent door in the rear garden. Requiring up dating and modernisation, the hall entrance leads to the kitchen, including a sink unit and space for appliances. An opening takes you to the dual aspect sitting room, creating an open plan feel. The adjacent double bedroom includes a built-in wardrobe, with a three piece family bathroom including a panelled bath.
FIND US
Postcode : NR14 7AS
What3Words : ///elevates.december.newsstand
VIRTUAL TOUR
View our virtual tour for a full 360 degree of the interior of the property.
AGENTS NOTE
The freehold property is held across two separate title deeds, with a strip of land to the right of the bungalow held independently. Separate council tax charges are due on the main property and annexe. Water is supplied by the mains, with water from a well also available. A water softener is installed, whilst the property uses a septic tank for drainage.
EPC Rating: E
Garden
THE GREAT OUTDOORS
Situated in the middle of the plot, the grounds extend close to 1 acre (stms) with the majority of the plot laid to grass. Mature trees and hedging screen the borders, whilst a patio extends from the rear of the property to enjoy the south sun. Huge potential exits to landscape the garden, whilst a growing area can be found, and various outbuildings. The adjoining double garage is accessed via twin up and over doors to front, with rear facing windows and an access door - power and lighting is installed.
Disclaimer
Anti-Money Laundering (AML) Fee Statement:
To comply with HMRC's regulations on Anti-Money Laundering (AML), we are legally required to conduct AML checks on every purchaser once a sale is agreed. We use a government-approved electronic identity verification service to ensure compliance, accuracy, and security. This is approved by the Government as part of the Digital Identity and Attributes Trust Framework (DIATF). The cost of anti-money laundering (AML) checks are £50 including VAT per person, payable in advance after an offer has been accepted. This fee is mandatory to comply with HMRC regulations and must be paid before a memorandum of sale can be issued. Please note that the fee is non-refundable.
General Disclaimer:
Whilst every care has been taken to prepare these sales particulars, they are for guidance purposes only. All measurements are approximate are for general guidance purposes only.
What's included
Parking
TypeDetached house
Living Area167 m²
Bedrooms4
Bathrooms2
Energy ClassE
HeatingOil
MunicipalitySouth Norfolk
Location
Map loading soon
Neighborhood data on demand
Nearby essentials will load when this section comes into view.
Listed on
Mortgage calculator
Estimated monthly payment
2.666 €/mo
Down payment10 % · 53.842 €
53.842 €484.577 € loan
Term
Total repayable799.802 €
Interest rate4.40 %
Representative estimate · Landomo is not a mortgage broker. · Rates updated April 2026