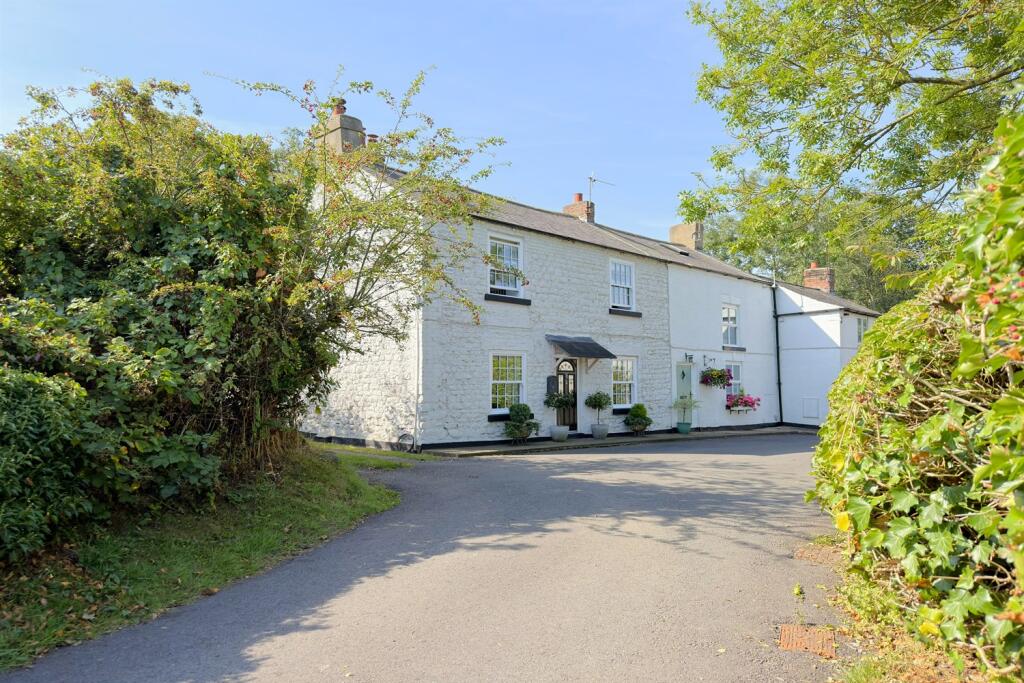
House for sale
Muston
2 bedrooms·1 bathroom
343.763 €
Listed Aug 28, 2026
About this listing
An attractive double-fronted chalk cottage, offering spacious two-bedroom accommodation with a wealth of original features and character throughout. The property comprises a generous lounge, separate dining room, kitchen/diner, ground floor WC and useful study area, with two well-proportioned double bedrooms and house bathroom to the first floor.
Outside, the property boasts a large, well-established rear garden, covered parking area and the considerable benefit of bordering open fields to the rear. The current vendors have thoughtfully transformed the garden into a colourful and established outdoor space, featuring well-stocked flower beds, a dedicated seating area beneath a pergola, summer house and two useful garden sheds. The garden provides an attractive and versatile extension to the living accommodation, with a wonderful sense of privacy and an open countryside outlook.
The property benefits from modern electric central heating and UPVC double glazing. Having been comprehensively yet thoughtfully modernised by the current vendors, the cottage is presented in excellent condition and is offered for sale on a true turn-key basis.
Viewing is highly recommended.
Entrance Hall
A composite front door opens into the entrance vestibule, with a further door leading through to the entrance hall. Doors provide access to both the lounge and the kitchen/diner, while stairs lead to the first-floor accommodation.
Lounge 3.32m (10'11) x 4.53m (14'10)
A UPVC double-glazed sash window overlooks the front aspect, with a feature window box providing useful storage beneath. The room features an electric fire set on a slate hearth with a wooden surround and mantel. A handy understairs storage cupboard. Central heating radiator. Doors lead through to the entrance hall and dining room.
Dining Room 2.36m (7'9) x 4.61m (15'1)
Double-glazed French doors provide direct access to the rear garden, with tiled flooring and a central heating radiator. Doors lead through to the study area and lounge.
Kitchen/Diner 2.74m (9') x 4.53m (14'10)
A spacious kitchen/diner fitted with a range of base units in a stylish grey finish, complemented by a mix of wooden butcher-block and marble-effect worktops. The room features tiled flooring and original exposed beams to the ceiling. A UPVC double-glazed sash window overlooks the front aspect. There is space for a freestanding fridge/freezer and cooker, with a fitted extractor unit above. One central heating radiator.
Study 1.86m (6'1) x 1.91m (6'3)
A UPVC double-glazed window overlooks the rear garden. The room benefits from tiled flooring and a central heating radiator. Doors lead through to the ground floor WC and dining area.
WC 1.09m (3'7) x 2.04m (6'8) + .8m (2'7) x .83m (2'9)
Comprising a two-piece suite including a vanity wash hand basin and low-level WC. A UPVC double-glazed window overlooks the rear garden. Central heating radiator. There is also space for a stacked washing machine and tumble dryer, offering useful laundry facilities.
First Floor Landing 2.74m (9') x 1.86m (6'1)
Split level landing, with doors off to the both double bedrooms and family bathroom.
Bedroom One 4.54m (14'11) x 2.87m (9'5)
The room features a vertical central heating radiator, with a UPVC double-glazed sash window overlooking the front aspect, complemented by an additional feature window to the side. A loft access hatch provides convenient access to the roof space.
Bedroom Two 4.1m (13'5) x 2.69m (8'10)
UPVC double glazed sash window overlooking the front. One central heating radiator. Built in airing cupboard housing the modern electric 'Fusion Commet' combi boiler (providing central heating and instant hot water).
Bathroom 2.3m (7'7) x 1.73m (5'8)
Tiling to the walls and floor, with a modern three piece suite comprising a panelled bath with electric shower and glass screen, pedestal handwash basin and low suite WC. UPVC double glazed window. Centrally heated towel rail.
Outside
The property boasts a large, well-established rear garden, covered parking area and the considerable benefit of bordering open fields to the rear. The current vendors have thoughtfully transformed the garden into a colourful and established outdoor space, featuring well-stocked flower beds, a dedicated seating area beneath a pergola, summer house and two useful garden sheds. The garden provides an attractive and versatile extension to the living accommodation, with a wonderful sense of privacy and an open countryside outlook.
What's included
Garden
Parking
Key Stats
Key Stats
TypeTerraced house
Bedrooms2
Bathrooms1
HeatingElectric
MunicipalityMuston
Location
Map loading soon
Neighborhood data on demand
Nearby essentials will load when this section comes into view.
Listed on
Mortgage calculator
Estimated monthly payment
1.702 €/mo
Down payment10 % · 34.376 €
34.376 €309.387 € loan
Term
Total repayable510.648 €
Interest rate4.40 %
Representative estimate · Landomo is not a mortgage broker. · Rates updated April 2026