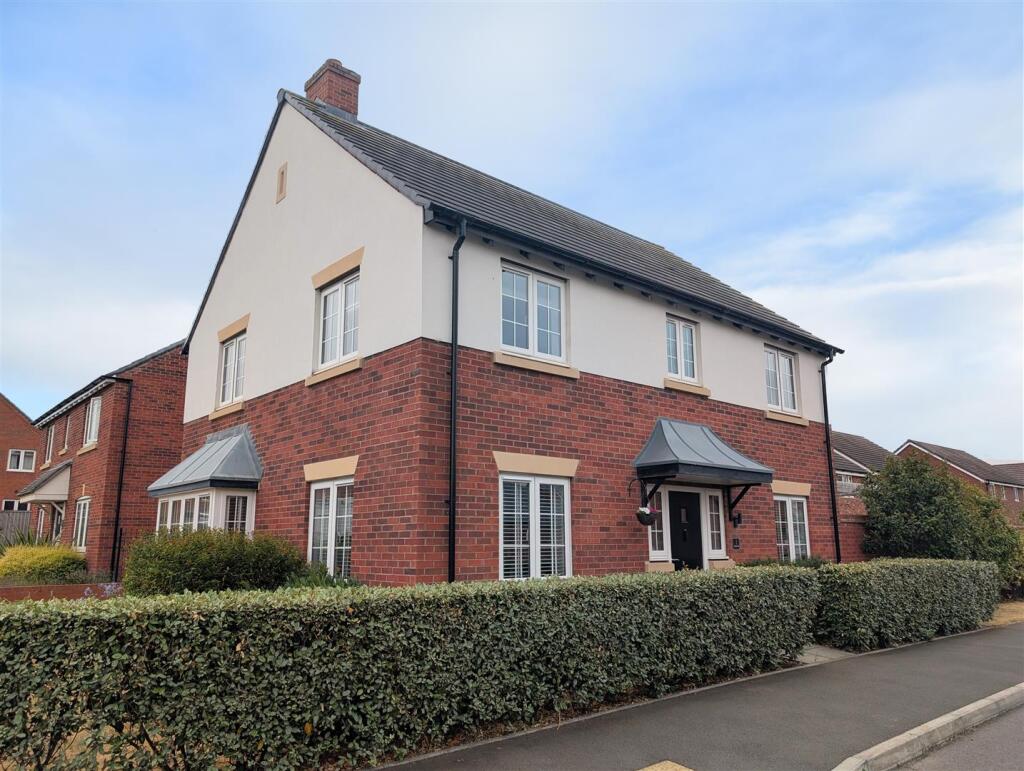
House for sale
Shrewsbury, Sutton Farm
4 bedrooms·2 bathrooms
527.099 €
Listed Aug 3, 2026
About this listing
An immaculately presented, four bedroom, detached family home, set on an enviable corner plot, providing well planned and well proportioned accommodation throughout. Briefly comprising: spacious entrance hall, wc, study, living room, generous open plan kitchen/dining room and utility room to the ground floor. To the first floor, main bedroom with en-suite shower room and three further bedrooms. The property benefits from gas-fired central heating.
The property enjoys a convenient position, in a modern residential development off Oteley Road, one of Shrewsbury's most popular and well connected locations. Ideally placed for a wide range of amenities, including Meole Brace retail park, supermarkets, highly regarded schools and leisure facilities. It is also close to the nearby Reabrook Nature Reserve, offering excellent walking and cycling routes. Shrewsbury's historic town centre is approximately two miles away, whilst the A5 and M54 motorway provide links to the West Midlands.
Entrance Hall - 2.63m x 2.21m (8'8" x 7'3") -
Cloakroom - 1.04m x 2.21m (3'5" x 7'3") - Wash hand basin, wc
Study - 2.63m x 2.55m (8'8" x 8'4") -
Living Room - 4.63m x 3.69m (15'2" x 12'1") -
Kitchen / Dining Room - 7.35m x 3.20m (24'1" x 10'6") - Fitted with a range of matching wall and base units and integrated appliances
French doors opening to rear garden.
Utility Room - 1.95m x 2.21m (6'5" x 7'3") - Base units with inset sink
Door to garden
From the entrance hall, STAIRCASE rises to FIRST FLOOR LANDING
Bedroom 1 - 4.22m x 3.69m (13'10" x 12'1") -
En-Suite Shower Room - 1.59m x 2.32m (5'3" x 7'7") - Walk-in shower cubicle, wc and wash hand basin
Bedroom 2 - 3.07m x 3.18m (10'1" x 10'5") -
Bedroom 3 - 3.20m x 4.06m (10'6" x 13'4") - Built in wardrobes
Bedroom 4 - 2.74m x 3.20m (9'112 x 10'6") - Built in wardrobes
Family Bathroom - 1.94m x 2.21m (6'4" x 7'3") - White panelled bath, wc and wash hand basin
Gardens & Grounds -
Garage - 6.35m x 3.27m (20'10" x 10'9") -
The property has a spacious driveway, providing ample space for parking and access to a large, single garage.
The rear garden is beautifully landscaped with floral and shrubbery borders, outside seating area and enclosed by wooden fencing, providing privacy.
What's included
Terrace
Garden
Parking
Key Stats
Key Stats
TypeDetached house
Bedrooms4
Bathrooms2
HeatingGas Central
Location
Map loading soon
Neighborhood data on demand
Nearby essentials will load when this section comes into view.
Listed on
Mortgage calculator
Estimated monthly payment
2.610 €/mo
Down payment10 % · 52.710 €
52.710 €474.389 € loan
Term
Total repayable782.986 €
Interest rate4.40 %
Representative estimate · Landomo is not a mortgage broker. · Rates updated April 2026