House for sale, 100 m²
Hyndburn, Woodnook
3 bedrooms·2 bathrooms
263.287 €
2.633 €/m²
Listed Oct 30, 2026
About this listing
A stunning three-bedroom end-of-terrace property welcomed to the market in the sought-after village of Baxenden. Having undergone an impressive renovation, the property boasts a high-specification open-plan kitchen/dining room, two reception rooms, off-road parking, an east-facing rear garden and a converted outbuilding. Perfect for first-time buyers and growing families. (EPC-TBC)
A superb three-bedroom end-of-terrace property welcomed to the market. Having undergone an impressive internal renovation, the property boasts a stunning high-specification open-plan kitchen/dining room, off-road parking, an east-facing rear garden and a converted outbuilding. Offering a beautiful blend of contemporary finishes and original character features, this home is perfectly suited to first-time buyers and those looking to upsize.
Situated in the sought-after village of Baxenden, the property benefits from excellent transport links, well-regarded schools and convenient access to local amenities. The property is also just a short walk from the picturesque grounds of Haworth Art Gallery, offering beautiful surroundings and scenic walking routes.
The ground floor comprises a welcoming entrance hallway featuring oak-effect laminate flooring, spot lighting and original crown mouldings. There is also a convenient downstairs WC, stylishly finished with parquet-effect tiling, pendant lighting and a heated towel rail.
The lounge is a charming and inviting space, boasting a stunning bay window, multi-fuel burner, fitted carpets and attractive alcove shelving. A separate reception area offers further versatile living space, complete with parquet flooring, contemporary acoustic wall panelling and spot lighting, flowing seamlessly into the impressive open-plan kitchen/dining room.
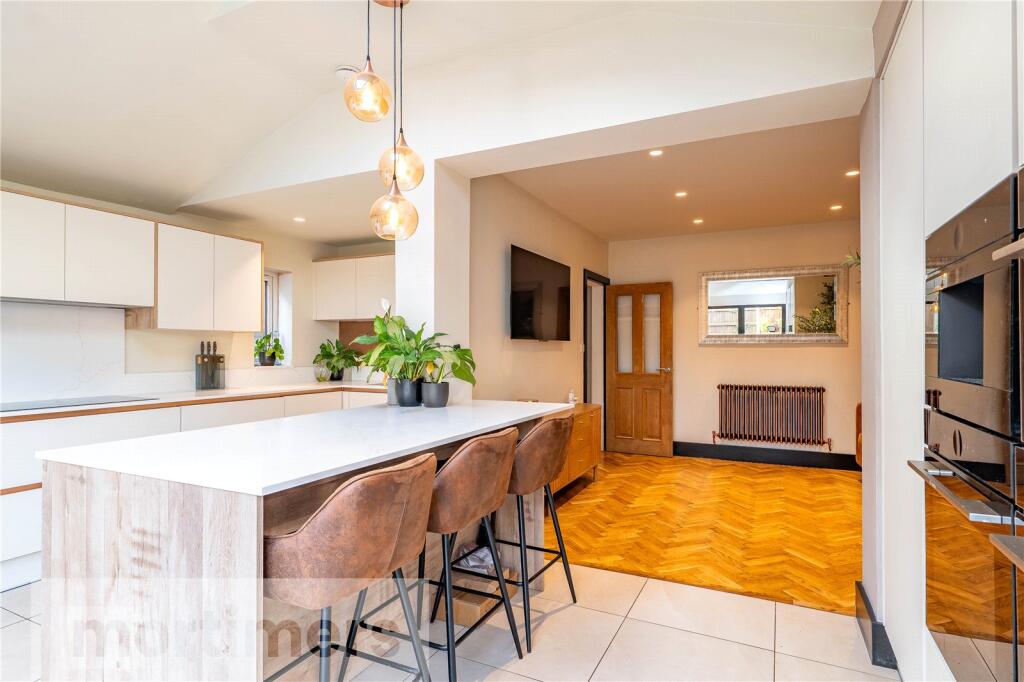
The kitchen/dining room is undoubtedly a standout feature of this home, having been finished to an exceptional standard. The kitchen boasts high-specification fitted wall and base units providing ample storage, elegant quartz worktops and an induction hob. An impressive range of integrated appliances includes an eye-level coffee machine, grill, oven and warming drawer, alongside a full-height fridge, freezer and dishwasher. The space is complemented by a combination of spot and pendant lighting, tiled flooring and stunning bi-fold doors opening directly onto the rear garden, creating an ideal setting for both everyday family living and entertaining.
The first floor comprises three well-proportioned bedrooms. The spacious main bedroom is a particularly impressive feature, boasting a vaulted ceiling with exposed beams, decorative wall panelling and fitted carpets. Bedroom two is neutrally decorated with fitted carpets, whilst bedroom three has been reconfigured to provide a slightly larger footprint and benefits from fitted carpets and a pendant light fitting. Completing the first floor is a stunning three-piece family bathroom, beautifully finished with stylish brass fittings, spot lighting and a shower over the bath.
Externally, the property benefits from an attractive imprinted concrete driveway providing off-road parking for two vehicles. To the rear is an east-facing garden, offering excellent potential for further landscaping, with the current owners happy to finish the space to the specifications of the new purchasers, subject to agreement. There is also the added benefit of a converted outbuilding, providing a versatile space ideally suited for use as a home office.
Anti-Money Laundering (AML) Checks - As part of making an offer, we’re required by law to complete Anti-Money Laundering (AML) checks to confirm the identity of all purchasers. To cover the cost of this process, a fee of £60 inc VAT per buyer is payable when your offer is accepted. This is a standard requirement for all buyers and helps us ensure your offer can be progressed as quickly and smoothly as possible.
Ground Floor
Entrance Hall
4.36m x 1.88m
Lounge
3.4m x 3.82m
Dining Room
4.43m x 3.82m
Kitchen
4.81m x 5.8m
First Floor
Main Bedroom
3.41m x 2m
Bedroom Two
3.45m x 3.79m
Bedroom Three
2.16m x 2.79m
Family Bathroom
2.2m x 1.91m
What's included
Terrace
Garden
Parking
TypeTerraced house
Living Area100 m²
Bedrooms3
Bathrooms2
HeatingAsk Agent
MunicipalityHyndburn
Location
Map loading soon
Neighborhood data on demand
Nearby essentials will load when this section comes into view.
Listed on
Mortgage calculator
Estimated monthly payment
1.304 €/mo
Down payment10 % · 26.329 €
26.329 €236.958 € loan
Term
Total repayable391.103 €
Interest rate4.40 %
Representative estimate · Landomo is not a mortgage broker. · Rates updated April 2026