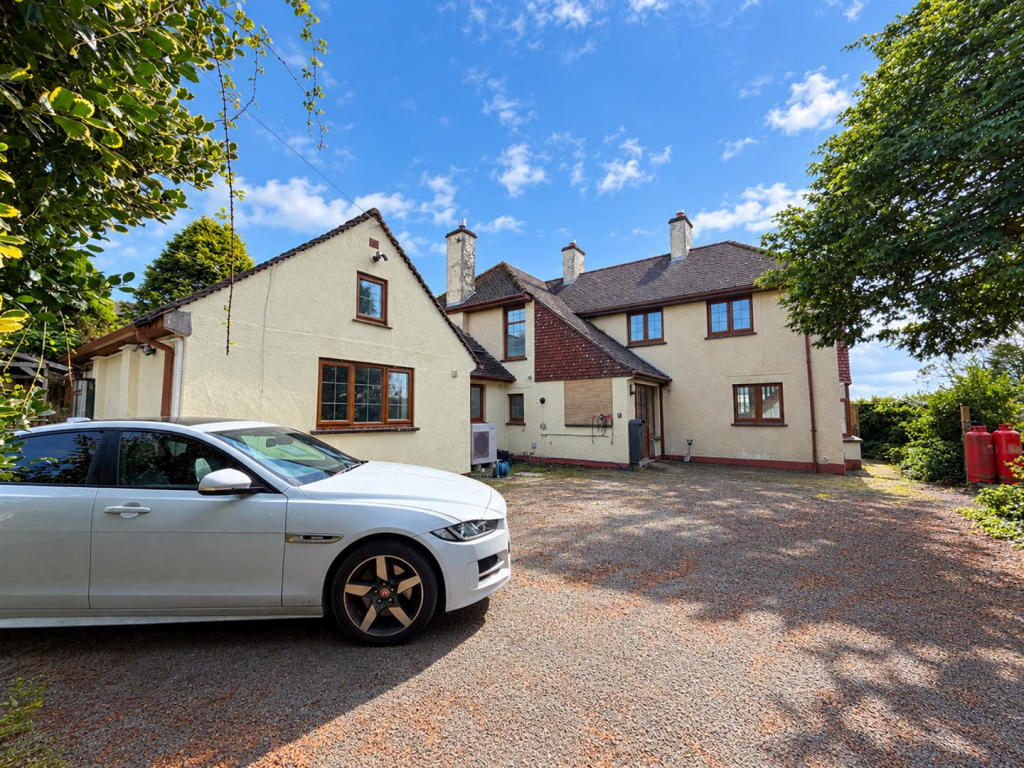
House to rent, 164 m²
Exeter
3 bedrooms·2 bathrooms
2.028 €/mo
12 €/m²
Listed Oct 20, 2026
About this listing
Smart Millerson is please to present this spacious and recently redecorated three-bedroom home situated at Down Park Farm on Kilkhampton Road, Bude. Offering generous living accommodation, a large conservatory and a garden, this property would make an ideal home for families or those seeking additional space both inside and out.
The property benefits from off-road parking for multiple vehicles, three well-proportioned bedrooms and a bright conservatory overlooking the garden. With fresh décor throughout, the home is ready for its next tenants to move in and make it their own.
EPC D62
Council Tax Band E
Available For Long Term Let
A holding deposit of £392 will be required to reserve the property
The Tenancy Will Be Managed By Smart Millerson After Move In
Location - Situated on Kilkhampton Road, the property is located within reach of Bude and its range of local amenities, shops, schools and leisure facilities. Bude is well known for its beautiful beaches, coastal walks and surrounding countryside, offering an appealing balance of town convenience and outdoor living.
Porch - A useful entrance porch providing a welcoming approach to the property, with access through to the main accommodation.
W.C. - A recently redecorated W.C. with toilet and hand basin.
Lounge - 3.88 x 4.33 (12'8" x 14'2") - A spacious lounge featuring a bay window, allowing plenty of natural light into the room. The living area offers ample space for sofas and other furnishings, making it an ideal place to relax.
Kitchen Diner - 3.95 x 3.47 (12'11" x 11'4") - A fitted kitchen with wooden cabinetry, worktop space and a range of cooking facilities. The adjoining dining area provides space for a dining table, creating a practical and sociable space for everyday living.
Conservatory - 3.78 x 3.56 (12'4" x 11'8") - A generous conservatory with extensive glazing and views across the garden. This versatile additional reception space would be ideal for dining, relaxing or enjoying the garden throughout the year.
Bedroom 1 - 3.95 x 5.09 (12'11" x 16'8") - A particularly spacious double bedroom offering plenty of room for a bed and additional bedroom furniture.
Bedroom 2 - 3.95 x 2.46 (12'11" x 8'0") - A well-proportioned second bedroom with space for a double bed and bedroom storage.
Bedroom 3 - 3.63 x 2.97 (11'10" x 9'8") - A versatile third bedroom suitable for use as a bedroom, guest room or home office.
Bathroom - 2.43 x 1.97 (7'11" x 6'5") - A family bathroom fitted with a bath, wash basin and separate shower enclosure.
Outside - Externally, the property offers a garden providing outdoor space to enjoy, together with off-road parking for multiple vehicles – a particularly useful feature for households with more than one car.
Material Information - # Verified Material Information
## Costs and tenure
Tenure: Freehold
Council tax band: E
EPC rating: E
Monthly rent: £17,000
Security deposit: £1,961
Holding deposit: £392
## The building
Mid-terrace house, standard construction
3 bedrooms, 2 bathrooms, 2 receptions
Accessibility adaptations: None
## Services
Mains electricity
Mains water
Mains foul drainage
Mains surface water drainage
Oil central heating
Heating features: Double glazing
Broadband: FTTP (Fibre to the Premises)
Parking: Driveway
Not in a controlled parking zone
No disabled parking available
## Risks and restrictions
Not a listed building
Not in a conservation area
No tree preservation order
Title register restrictions (CL394609):
- The register says the land may be subject to restrictive covenants imposed before 13 April 2026 that are still in force and can be enforced. It does not give details of those covenants, so they should be checked.
- The owner needs written consent from Morpheus Lending Ltd, or its conveyancer, before a sale or other transfer can be registered. This is linked to the registered mortgage.
No environmental risks recorded
Planning application: Application pending
All information is provided without warranty. Contains HM Land Registry data © Crown copyright and database right 2021. This data is licensed under the Open Government Licence v3.0.
The information contained is intended to help you decide whether the property is suitable for you. You should verify any answers which are important to you with your property lawyer or surveyor or ask for quotes from the appropriate trade experts: builder, plumber, electrician, damp, and timber expert.
What's included
Garden
Parking
TypeTerraced house
Living Area164 m²
Bedrooms3
Bathrooms2
Energy ClassE
HeatingOil
Deposit2.339 €
Location
Map loading soon
Neighborhood data on demand
Nearby essentials will load when this section comes into view.