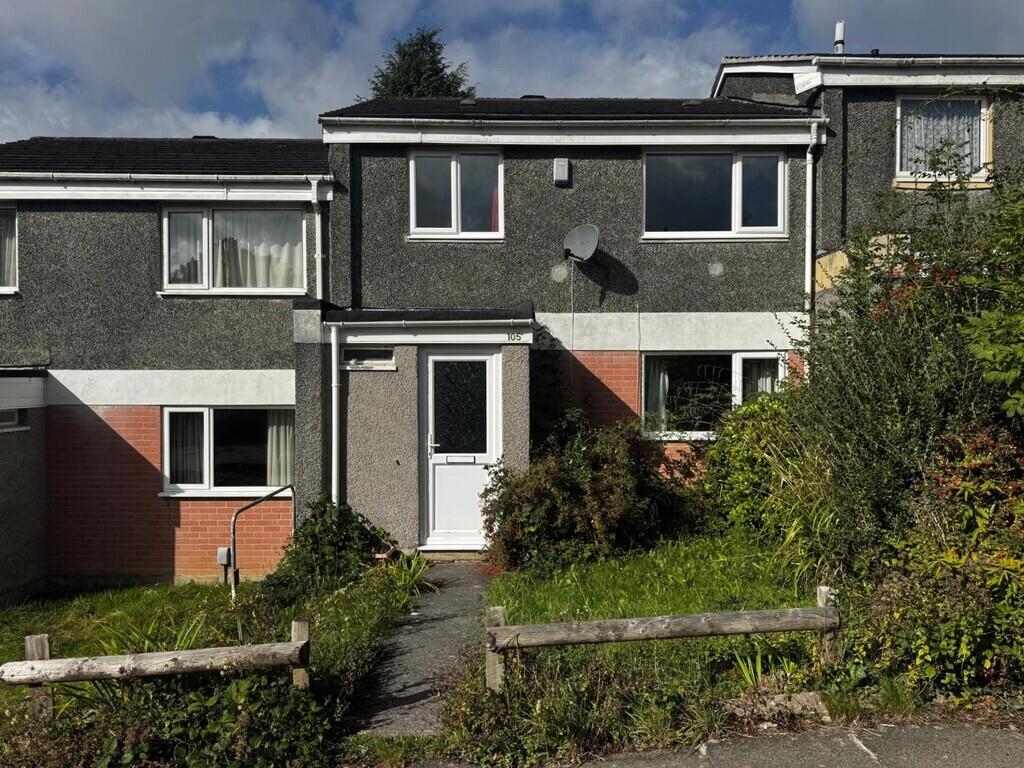
House for sale, 81 m²
Plymouth
3 bedrooms·1 bathroom
200.661 €
2.478 €/m²
Listed Sep 18, 2026
About this listing
Offered to the market with no onward chain, this three-bedroom mid-terraced house is situated in a popular residential area and represents an excellent opportunity for buyers looking for a property they can update and improve to their own taste. The property is in need of updating and modernisation throughout, but offers well-proportioned accommodation and plenty of potential to become a comfortable family home or investment property. Conveniently positioned for a range of local amenities, schools and transport links, with easy access to Plymouth city centre and the A38. The accommodation comprises an entrance hallway, ground floor cloakroom, lounge and separate dining room, and a spacious fitted kitchen. To the first floor are three bedrooms, two doubles and one single, together with the family bathroom. Outside, the property benefits from front and rear gardens. The rear garden provides a good degree of outdoor space with scope for improvement. EPC - C
A paved pathway provides access to the front entrance. UPVC front door with obscure glazed panel to;
ENTRANCE HALL Wood effect flooring, panelled radiator, stairs to first floor with fitted under stairs storage cupboard, further built-in cupboard housing the meters, window to side elevation, door to;
CLOAKROOM Low level WC, corner wash hand basin with taps and tiled surround, opaque window to front elevation.
LOUNGE 13'9 x 12'4 (4.24m x 3.79m) Feature fireplace with electric fire, wood effect flooring, dado rail, UPVC double glazed window to front elevation. Folding doors to;
DINING ROOM 9'3 x 8'7 (2.84m x 2.67m) Panelled radiator, UPVC double glazed window to rear elevation, wood effect flooring, door to kitchen.
KITCHEN 9'2 x 9'2 (2.83m x 2.82m) Fitted with a range of base and eye level storage cupboards, wood effect worktops, space and plumbing for a washing machine, space for a freestanding cooker, space for a fridge freezer, UPVC double glazed window to rear elevation and further UPVC door with obscure glazed panels providing access to the rear garden.
FIRST FLOOR
LANDING Built-in storage cupboard with shelving, access to insulated loft space, doors lead off the landing providing access to all first floor rooms.
BEDROOM ONE 13'9 x 8'9 (4.26m x 2.72m) Panelled radiator, UPVC double glazed window to front elevation.
BEDROOM TWO 12'2 x 8'8 (3.73m x 2.70m) Panelled radiator, wall mounted Glow Worm boiler providing hot water and central heating (installed in 2021), UPVC double glazed window to rear elevation.
BEDROOM THREE 9'7 into wardrobe recess x 8'3 (2.98m x 2.55m) Fitted wardrobe with shelving and hanging, built-in storage cupboard over stairs, panelled radiator, UPVC double glazed window to front elevation.
BATHROOM 6'3 x 5'4 (1.93m x 1.67m) White suite comprising panelled bath with mixer taps and shower attachment, low level WC, pedestal wash hand basin with taps, fully tiled walls, opaque UPVC double glazed window to rear elevation.
OUTSIDE To the front of the property is a paved pathway leading to the main entrance, with a lawned front garden and established shrubs and planting. To the rear of the property is an enclosed, westerly-facing rear garden comprising areas of lawn and a paved pathway, with established shrubs, planting and mature trees. The rear garden also benefits from a concrete built storage shed.
BUYERS INFORMATION As part of the purchasing process, we are required by law to carry out identity and Anti-Money Laundering checks on all purchasers of a property, in line with Money Laundering Regulations. We therefore charge buyers an AML and administration fee of £30.00 including VAT for 1 applicant or £50.00 including VAT for 2 applicants. To complete these checks, we use an approved third-party verification provider. The checks must be completed before we are able to formally proceed with your purchase.
SERVICES All main services are connected to the property.
VIEWING Strictly by prior appointment through Swift Estate Agents.
What's included
Terrace
Garden
TypeTerraced house
Living Area81 m²
Bedrooms3
Bathrooms1
Energy ClassC
HeatingGas Central
Location
Map loading soon
Neighborhood data on demand
Nearby essentials will load when this section comes into view.
Listed on
Mortgage calculator
Estimated monthly payment
994 €/mo
Down payment10 % · 20.066 €
20.066 €180.595 € loan
Term
Total repayable298.075 €
Interest rate4.40 %
Representative estimate · Landomo is not a mortgage broker. · Rates updated April 2026