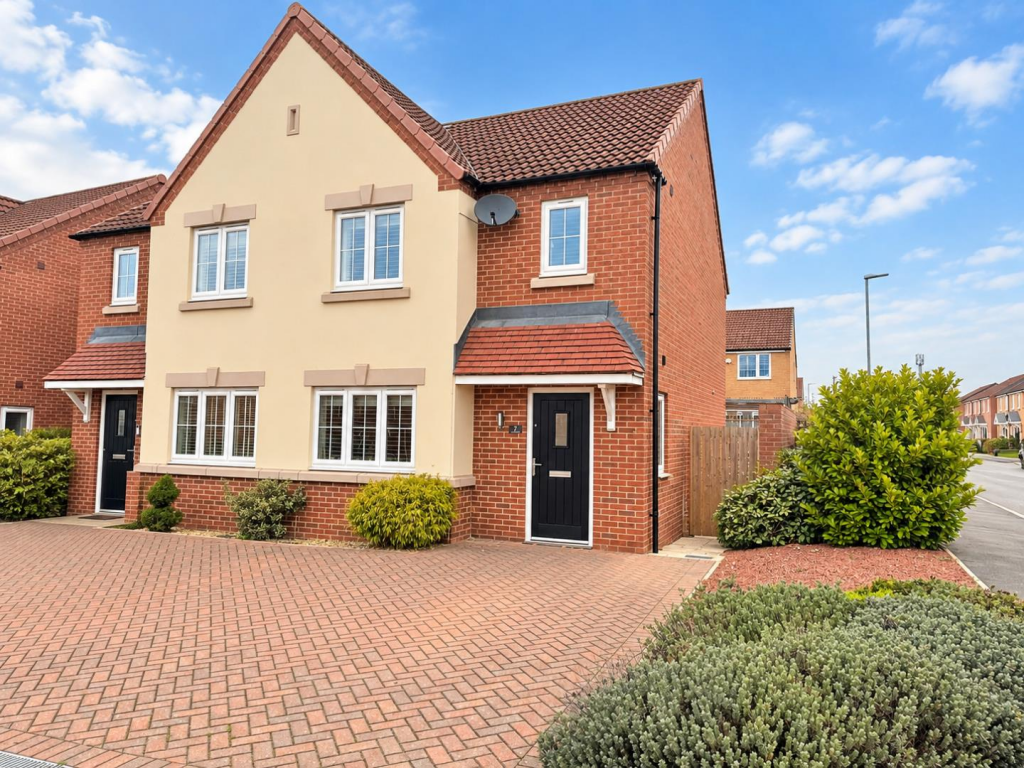
House for sale
Stockton-on-Tees
3 bedrooms·1 bathroom
262.756 €
Listed Oct 12, 2026
About this listing
Situated in a wonderful corner position, this immaculately presented three-bedroom semi-detached property on Repton Road, Yarm, offers stylish modern living, a superb rear garden and excellent transport links.
The property welcomes you via an entrance hall leading to a convenient downstairs cloakroom/WC and a spacious, light-filled living room. To the rear, a superb kitchen/diner features a modern fitted kitchen with integrated appliances, creating an ideal space for everyday family life and entertaining. French doors open directly onto the rear garden, allowing natural light to flood the room and providing a seamless connection between indoor and outdoor living.
To the first floor are two generous double bedrooms, a further single bedroom and a contemporary family bathroom fitted with a modern white three-piece suite and shower over the bath.
Externally, the property benefits from driveway parking for two cars and an attractive rear garden, complete with a decking seating area and pergola, providing the perfect setting for relaxing or entertaining during the warmer months.
Ideally located close to local schools, shops and everyday amenities, the property is also just a short stroll from Yarm train station. Excellent road links to the A19 and A66 make this an ideal choice for commuters.
Early viewing is highly recommended to appreciate the presentation, position and lifestyle this fantastic home has to offer.
Ground Floor -
Entrance - 1.49m x 1.29m (4'10" x 4'2") -
Living Room - 3.65m x 5.58m (11'11" x 18'3") -
KitchenDiner - 4.72m x 2.78m (15'5" x 9'1") -
Wc - 0.98m x 1.37m (3'2" x 4'5") -
First Floor -
Landing - 1.21m x 3.04m (3'11" x 9'11") -
Bedroom 1 - 2.54m x 4.63m (8'3" x 15'2") -
Bedroom 2 - 2.52m x 3.85m (8'3" x 12'7") -
Bedroom 3 - 2.10m x 2.74m (6'10" x 8'11") -
Bathroom - 2.10m x 1.66m (6'10" x 5'5") -
What's included
Garden
Parking
TypeSemi-detached house
Bedrooms3
Bathrooms1
HeatingGas Central
Location
Map loading soon
Neighborhood data on demand
Nearby essentials will load when this section comes into view.
Listed on
Mortgage calculator
Estimated monthly payment
1.301 €/mo
Down payment10 % · 26.276 €
26.276 €236.480 € loan
Term
Total repayable390.314 €
Interest rate4.40 %
Representative estimate · Landomo is not a mortgage broker. · Rates updated April 2026