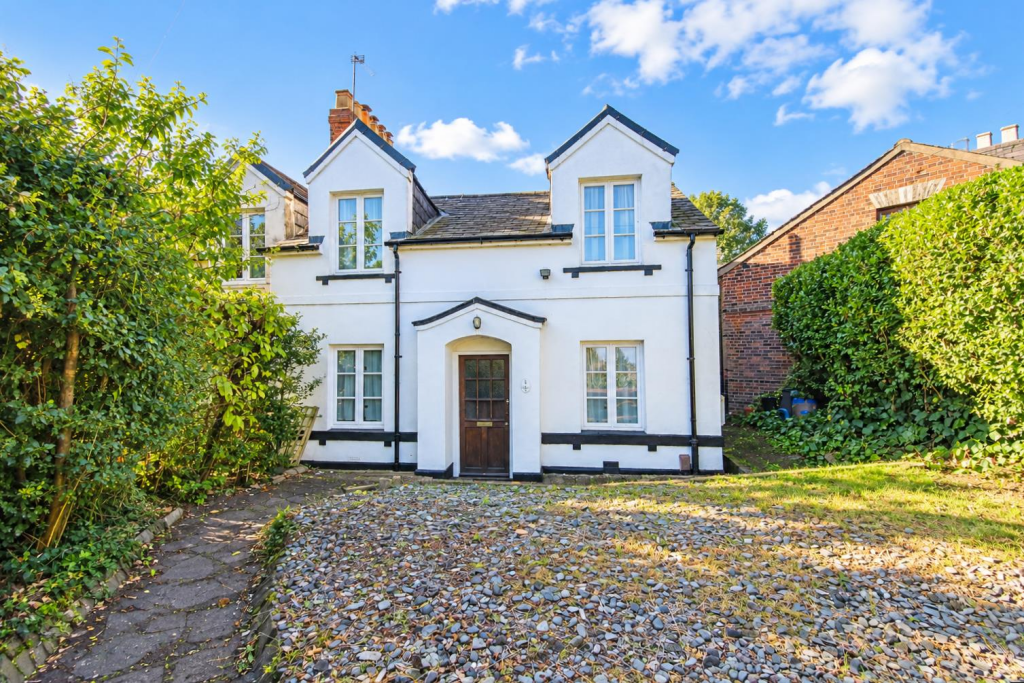
House for sale
Norwich, Thorpe Hamlet
3 bedrooms·1 bathroom
311.777 €
Listed Oct 8, 2026
About this listing
**GUIDE PRICE £260,000 - £270,000 GRADE II LISTED COTTAGE OFFERED WITH NO ONWARD CHAIN** Gilson Bailey are delighted to offer this charming, three bedroom Grade II listed semi-detached cottage, ideally positioned to the east of Norwich within walking distance of the City Centre and offered with the significant advantage of no onward chain. Brimming with character and original features, this distinctive home offers well-proportioned accommodation comprising a cosy lounge, separate dining room, fitted kitchen and bathroom to the ground floor. Upstairs, there are three bedrooms together with a large storage room, providing useful additional space and flexibility. Outside, the property benefits from the rare advantage of a driveway to the front providing off-road parking, while to the rear is an enclosed courtyard garden with access to a large communal garden, offering further green space to enjoy. Additional benefits include gas heating and a wealth of original character throughout. Combining period charm, three bedrooms, valuable parking and excellent access to Norwich City Centre, this unique chain-free cottage represents a fantastic opportunity for buyers looking for a home with history and individuality, so be quick to book a viewing.
Location - Thorpe Hamlet, lies just to the east of Norwich City centre within walking distance to the railway station and Riverside development (offering restaurants, bars, cinema and gym). There is great access into the City centre itself, riverside walks, Mousehold Heath and A47 Southern Bypass.
Accommodation Comprises - Front door to:
Lounge - 5.97 x 3.57 (19'7" x 11'8") - Two windows, two radiators, cast iron fireplace.
Dining Room - 4.63 x 2.90 (15'2" x 9'6") - Window, radiator, storage cupboards.
Kitchen - 2.56 x 2.44 (8'4" x 8'0") - Base units with worktops over, butler sink, space for cooker, fridge and washing machine, window, door to side, radiator.
Bathroom - Panelled bath with shower over, low level WC, hand wash basin, heated towel rail, frosted window.
First Floor Landing - Doors to three bedrooms and large storage cupboard.
Bedroom One - 3.93 x 3.70 (12'10" x 12'1") - Window, radiator, cast iron fireplace.
Bedroom Two - 3.45 x 3.03 (11'3" x 9'11") - Window, radiator.
Bedroom Three - 3.61 x 2.01 (11'10" x 6'7") - Window, radiator.
Outside Front - Driveway providing off road parking.
Outside Rear - Courtyard garden with access to a large communal garden.
Local Authority - Norwich City Council, Tax Band B.
Tenure - Freehold
Utilities - Fibre to the property,
Mains gas, water and electric.
Disclaimer - To comply with Anti-Money Laundering (AML) regulations, successful buyers must complete the required AML checks and provide proof of funds. A non-refundable fee of £60 including VAT is payable per purchaser, per transaction, including any individuals contributing or gifting funds towards the purchase. Fees are payable for up to a maximum of two purchasers, for the transaction, any additional parties checks will be covered by these fees.
This fee must be paid directly to Gilson Bailey & Partners Ltd. All required checks must be completed before a memorandum of sale can be issued.
What's included
Parking
TypeSemi-detached house
Bedrooms3
Bathrooms1
HeatingGas Central
Location
Map loading soon
Neighborhood data on demand
Nearby essentials will load when this section comes into view.
Listed on
Mortgage calculator
Estimated monthly payment
1.544 €/mo
Down payment10 % · 31.178 €
31.178 €280.599 € loan
Term
Total repayable463.133 €
Interest rate4.40 %
Representative estimate · Landomo is not a mortgage broker. · Rates updated April 2026