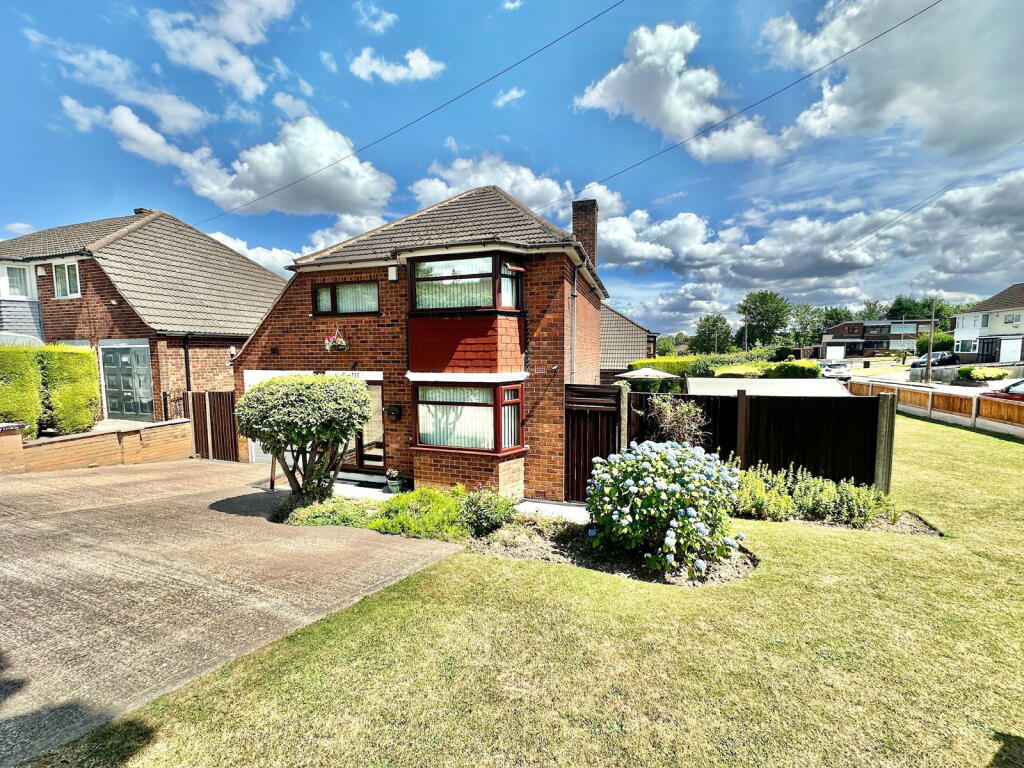
House for sale
Wolverhampton
3 bedrooms·1 bathroom
369.126 €
Listed Nov 5, 2026
About this listing
BEAUTIFULLY PRESENTED DETACHED FAMILY HOME | SOUGHT-AFTER ETTINGSHALL PARK ESTATE | CORNER PLOT
Occupying a DESIRABLE CORNER PLOT within the ever-popular Ettingshall Park Estate, this EXCEPTIONALLY WELL-MAINTAINED detached family home offers a fantastic opportunity for purchasers seeking SPACIOUS AND VERSATILE accommodation in a highly convenient location.
Within walking distance of a range of local amenities, the property benefits from gas central heating and UPVC double glazing throughout. The accommodation briefly comprises an enclosed porch, WELCOMING reception hallway, STUNNING lounge, separate dining room, WELL-APPOINTED fitted kitchen, first floor landing, three bedrooms and a CONTEMPORARY shower room.
Externally, the property enjoys a PRIVATE AND ENCLOSED rear garden, additional side garden, attractive fore garden, garage and driveway providing AMPLE OFF-ROAD PARKING.
A TRULY SUPERB FAMILY HOME in a highly regarded location. Early viewing is strongly recommended to fully appreciate the quality, space and position on offer. Contact us today to arrange your viewing.
Council Tax - C EPC - C Tenure - Freehold.
Construction: Brick with a pitched interlocking tile roof. All mains services are connected. Broadband/Mobile coverage: checker.ofcom.org.uk/en-gb/broadbandcoverage/
Flood Risk - 0.1-1% chance per annum.
SEDGLEY BRANCH
Entrance Porch
Reception Hallway with understairs storage.
Lounge - 3.45m x 3.4m (11'4" x 11'2")
Fitted Kitchen - 4.09m x 3.4m (13'5" x 11'2") with various integrated appliances.
Dining Room - 3.96m into bay x 3.48m (13'0" into bay x 11'5")
First Floor Landing
Bedroom - 4.11m x 2.97m into fitted wardrobes (13'6" x 9'9" into fitted wardrobes) with fitted wardrobes.
Bedroom - 3.51m max x 3.35m (11'6" max x 11'0")
Bedroom - 3.61m max x 2.9m (11'10" max x 9'6")
Shower Room - 2.59m x 2.18m (8'6" x 7'2")
Outside
Garage - 4.78m x 2.31m (15'8" x 7'7")
Enclosed Rear Garden
Driveway & Gardens To Fore
Additional Enclosed Garden To Side
What's included
Garage
Parking
TypeDetached house
Bedrooms3
Bathrooms1
Energy ClassC
HeatingGas, Double Glazing
Location
Map loading soon
Neighborhood data on demand
Nearby essentials will load when this section comes into view.
Listed on
Mortgage calculator
Estimated monthly payment
1.828 €/mo
Down payment10 % · 36.913 €
36.913 €332.213 € loan
Term
Total repayable548.323 €
Interest rate4.40 %
Representative estimate · Landomo is not a mortgage broker. · Rates updated April 2026