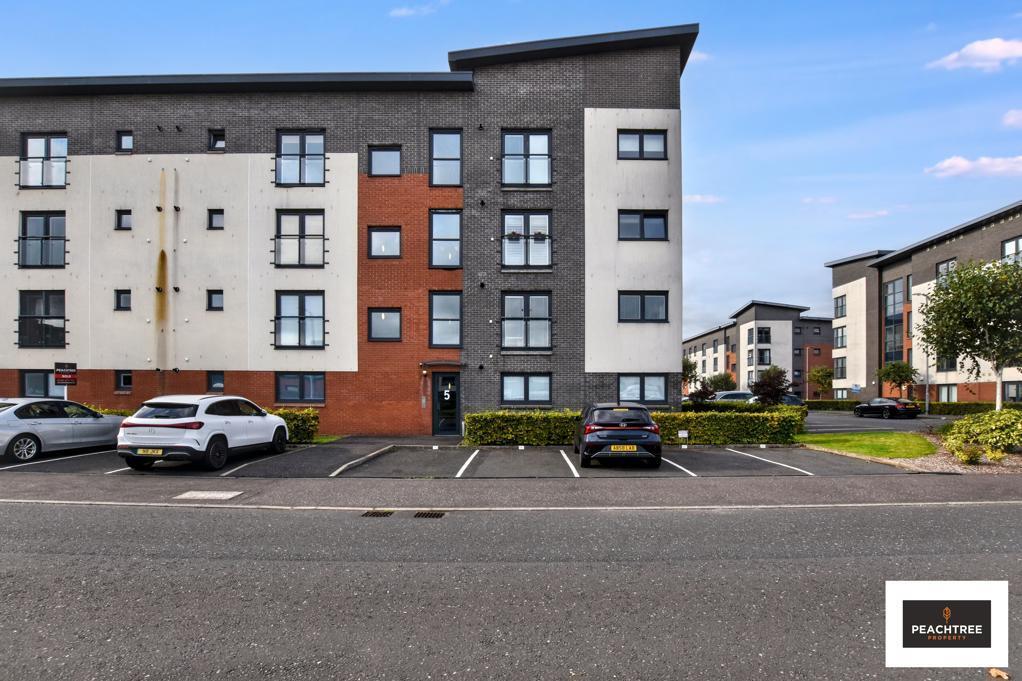
3-bed apartment for sale, 77 m²
Paisley
3 bedrooms·2 bathrooms
206.458 €
2.682 €/m²
Listed Oct 2, 2026
About this listing
Peachtree Property are delighted to welcome to the market this charming flat located on the desirable Mulberry Road in Renfrew.
Lounge - 14'1" x 11'4" - This lounge is a welcoming space with a large window and French doors that fill the room with natural light and offer views of the outside. The neutral walls and wood-effect laminate flooring creates a calming atmosphere, making it perfect for relaxing or entertaining. The lounge flows seamlessly into the adjoining kitchen diner, enhancing the open-plan feel.
Kitchen Diner - 10'11" x 7'4" - The kitchen diner offers a practical and bright space, equipped with white cabinets and wood-effect worktops that provide a clean, modern look. Integrated appliances include an oven with a stainless steel extractor hood above, washing machine, fridge/freezer and dishwasher. The laminate flooring extends from the lounge to maintain cohesion.
Bedroom 1 - 18'1" x 10'2" - Bedroom 1 is a spacious and bright room. The soft grey carpet contrasts with the white walls, creating a fresh and restful ambience. Large windows on two walls offer plenty of natural light and views outside. The room benefits from an ensuite shower room for added convenience.
Bedroom 2 - 10'5" x 10'1" - This bedroom is versatile and bright. The double window fills the room with natural light, and the neutral walls provide a calm backdrop. The built in wardrobe offers useful storage, helping to keep the space tidy and uncluttered.
Bedroom 3 - 8'8" x 10'1" - Bedroom 3 is a cosy, practical room currently arranged as a study. The soft grey carpet and white walls keep the space bright and neutral, while a double window ensures plenty of daylight. This room could easily serve as a guest bedroom or home office depending on your needs.
Bathroom - 6'3" x 7'7" - The bathroom is sleek and modern with a white suite including a bath, toilet, and a washbasin set into a cabinet. Textured white tiling adds subtle detail to the walls, while the flooring features light grey tiles that enhance the fresh, clean feel of the room.
En Suite - 6'6" x 4'0" - The ensuite shower room is a compact, well-appointed space with a walk-in shower, a toilet, and a pedestal sink. Decorative white tiling with a wavy pattern gives a modern touch, and the window lets in natural light. The flooring is a darker tile, contrasting with the bright walls for a crisp, contemporary finish.
Hallway - The hallway is long and carpeted in a soft grey, with white walls and modern doors leading off to the various rooms. It offers a simple and inviting route through the home.
What's included
Parking
Area77 m²
Bedrooms3
Bathrooms2
SubtypeStandard flat
HeatingAsk Agent
Location
Map loading soon
Neighborhood data on demand
Nearby essentials will load when this section comes into view.
Listed on
Mortgage calculator
Estimated monthly payment
1.022 €/mo
Down payment10 % · 20.646 €
20.646 €185.812 € loan
Term
Total repayable306.686 €
Interest rate4.40 %
Representative estimate · Landomo is not a mortgage broker. · Rates updated April 2026