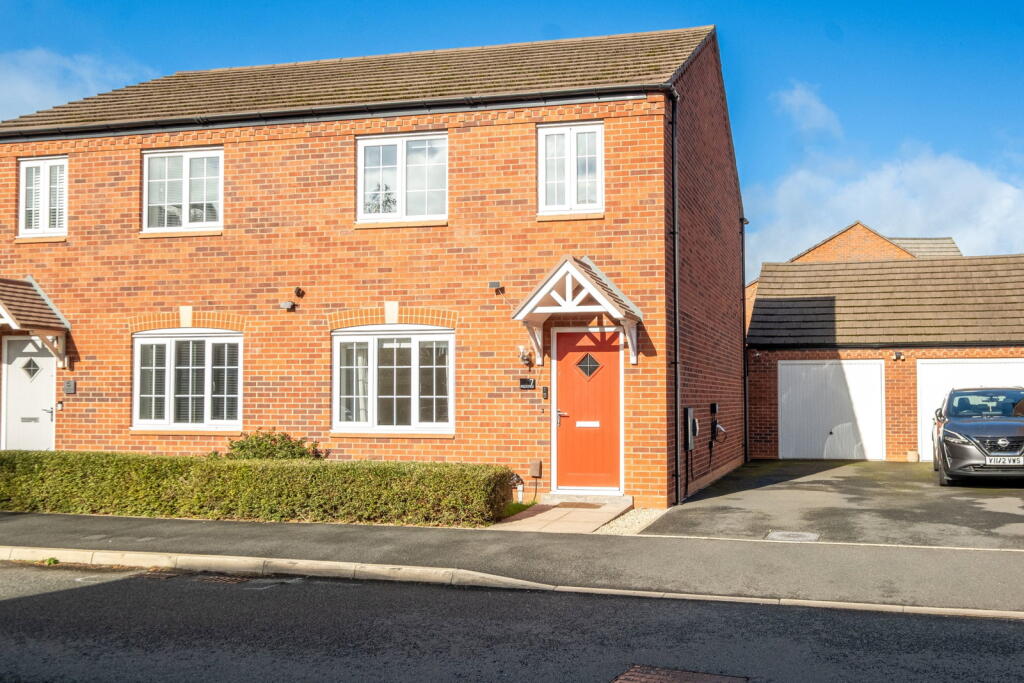
House for sale, 88 m²
Lichfield, Fradley
3 bedrooms·2 bathrooms
361.439 €
4.107 €/m²
Listed Oct 12, 2026
About this listing
PLEASE QUOTE PB0661.. A fabulously well-maintained, spacious three bedrooms (one with en-suite), semi-detached home in 'ready to move into' condition. The property includes an enclosed relaxing rear garden, large detached garage, together with good-size driveway to the side, providing great parking space for resident and visitors. This highly popular residential area has been purposely developed to create easy access to major road networks, the local Fradley village and good choice of schooling within walking distance. There are delightful walking trails and a selection of local stores all set within this quiet and peaceful development.
Ground Floor Accommodation
Reception Hall
The reception hall has attractive tiled flooring and gives access to the downstairs guest cloakroom and to the spacious lounge.
Guest Cloakroom - 1.42m x 1.3m (4'8" x 4'3")
The ground-floor guest cloakroom, has a white WC and a sink unit, and feature radiator.
Spacious Lounge - 4.09m x 3.35m (13'5" x 11'0")
A sturdy wood and glazed door from the reception hall, leads to the spacious, light and airy lounge, which is decorated in neutral tones, and has plenty of space for sofa and armchairs. There are stairs leading to the first floor accommodation and access into the large breakfast kitchen through a further attractive doorway.
Breakfast Kitchen - 4.72m x 3.43m (15'6" x 11'3")
The breakfast kitchen is stunning. It is well-equipped with a good level of base and matching wall units with additional storage units added by the current owners. There is built-in fridge freezer, dishwasher, oven and hob, extractor fan, space for table and chairs, and plenty of counter space for food preparation. Glazed double french doors open out on the paved patio, with an awning over, creating a great location for summer alfresco entertaining.
First Floor Accommodation
Landing
The landing gives access to the part-boarded loft space which has a useful ladder and a light.
Bedroom One - 3.45m x 2.49m (11'4" x 8'2")
A good size, double bedroom with two built-in wardrobes, a window overlooking the rear elevation and access to the lovely en-suite facilities.
En-suite Shower Room - 2.24m x 1.22m (7'4" x 4'0")
A fully tiled en-suite double shower room with a sink unit, WC and feature radiator.
Bedroom Two - 3.05m x 2.57m (10'0" x 8'5")
This spacious second double bedroom had a window overlooking the front elevation.
Bathroom - 2.54m x 1.65m (8'4" x 5'5")
The fully tiled bathroom has a paneled bath with shower over, shower screen, a ladder style radiator, WC and a sink unit.
Bedroom Three - 2.01m x 2.01m (6'7" x 6'7")
Bedroom Three, overlooking the front elevation, is currently used as a home-office. Alternatively, the room can comfortably accommodate a single bed and furniture.
Outside
Good Size Drive
A tarmac drive to the side of the property has an electrical charger for cars, and provides parking space for two cars.
Garage - 6.2m x 3.17m (20'4" x 10'5")
Excellant size garage, with a pitched roof line for additional storeage if needed, there is an up and over door and lighting.
Private Rear Garden
The attractive, secure rear garden is L-shaped, mainly to lawn and is a blank canvas for a creative gardener. There is a gate leading to the side driveway, and there is outdoor lighting over the large patio area.
What's included
Terrace
Garage
Parking
TypeSemi-detached house
Living Area88 m²
Bedrooms3
Bathrooms2
HeatingGas, Double Glazing, Central, Gas Central
MunicipalityLichfield
Location
Map loading soon
Neighborhood data on demand
Nearby essentials will load when this section comes into view.
Listed on
Mortgage calculator
Estimated monthly payment
1.790 €/mo
Down payment10 % · 36.144 €
36.144 €325.295 € loan
Term
Total repayable536.904 €
Interest rate4.40 %
Representative estimate · Landomo is not a mortgage broker. · Rates updated April 2026