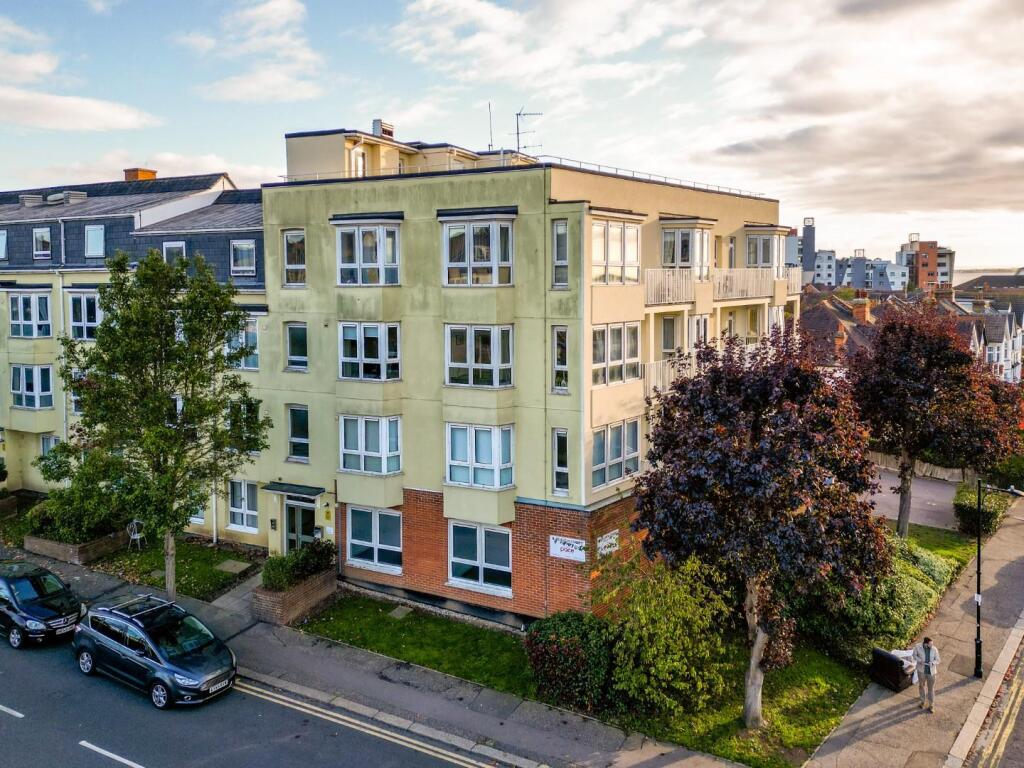
2-bed apartment for sale
Southend-on-Sea, Essex
2 bedrooms·1 bathroom
239.759 €
Listed Oct 30, 2026
About this listing
Home Estate Agents are delighted to offer for sale this lovely two bedroom ground floor apartment in Burleigh Court, Westcliff-on-Sea, boasting its own private patio garden, allocated parking space and a fantastic location within easy reach of Westcliff railway station and the seafront.
Offering well-proportioned accommodation throughout, the property benefits from convenient level access via a communal entrance, making it an appealing choice for a variety of purchasers.
The heart of the home is the spacious open plan kitchen, lounge and dining room, creating a wonderful setting for everyday living and entertaining. The fitted kitchen provides ample cupboard storage, integrated cooking appliances and space for further appliances, while the generous living and dining areas offer plenty of flexibility for relaxing and hosting guests.
Sliding patio doors open directly from the lounge onto the private courtyard garden, providing a lovely extension of the living space. With a paved seating area and established planting, this secluded outdoor retreat is ideal for enjoying a morning coffee or relaxing in the sunshine.
The apartment also offers two well-proportioned bedrooms and a modern family bathroom with a P-shaped bath and shower over. Further benefits include two useful hallway storage cupboards, double glazing, electric heating and a secure entry phone system.
Outside, an allocated parking space within the communal car park provides additional convenience.
Ideally positioned for Westcliff railway station, the seafront and local amenities, this is a fantastic opportunity to enjoy comfortable, low-maintenance living with the rare benefits of private outside space and dedicated parking.
Accommodation Comprises - The property is approached via communal entrance into communal hallway. Private entrance door into:
Entrance Hallway - 4.27m x 1.65m (14'0 x 5'5) - Carpeted, skirting, two ceiling lights, phone entry system, two storage cupboards. Doors to:
Bathroom - 2.24m x 1.73m (7'4 x 5'8) - Tiled flooring, part tiled walls, ceiling light, extractor fan, shaver socket, wash hand basin, WC, P-shaped panelled bath with shower over, heated towel rail.
Bedroom One - 5.69m x 3.15m (18'8 x 10'4) - Carpeted, skirting, ceiling light, double glazed window to the side aspect, electric radiator.
Bedroom Two - 3.66m x 3.15m (12'0 x 10'4) - Carpeted, skirting, ceiling light, double glazed window to the side aspect, electric radiator.
Open Plan Lounge/Kitchen/Diner -
Kitchen Area - 3.68m x 0.69m (12'1 x 2'3) - Tiled flooring, ceiling light, range of base and wall cabinetry, one and a half sink with drainer and mixer tap, rolled top worksurface with matching splashback, integrated oven with four ring induction hob and extractor, fitted dishwasher, space for a fridge freezer and washing machine. Open to:
Lounge Area - 6.93m x 4.27m (22'9 x 14'0) - Carpeted, skirting, ceiling light, extractor, double glazed sliding door leading to the private patio area, electric radiator. Open plan to:
Dining Area - 3.96m x 2.51m (13'0 x 8'3) - Carpeted, skirting, ceiling light, electric radiator.
Private Patio Area - With flower bed border, mature trees and bushes.
Parking - Allocated parking space in the communal car park.
Lease Information - Lease: 185 years remaining
Ground Rent: £0
Service Charge: £1911.25 including ground rent
Please note this lease information has been provided by the vendor and we have not substantiated it with solicitors.
What's included
Cellar
Bedrooms2
Bathrooms1
SubtypeStandard flat
HeatingElectric
Location
Map loading soon
Neighborhood data on demand
Nearby essentials will load when this section comes into view.
Listed on
Mortgage calculator
Estimated monthly payment
1.187 €/mo
Down payment10 % · 23.976 €
23.976 €215.783 € loan
Term
Total repayable356.153 €
Interest rate4.40 %
Representative estimate · Landomo is not a mortgage broker. · Rates updated April 2026