House for sale, 145 m²
West Suffolk, Kedington
4 bedrooms·2 bathrooms
658.068 €
4.538 €/m²
Listed Oct 14, 2026
About this listing
SUMMARY
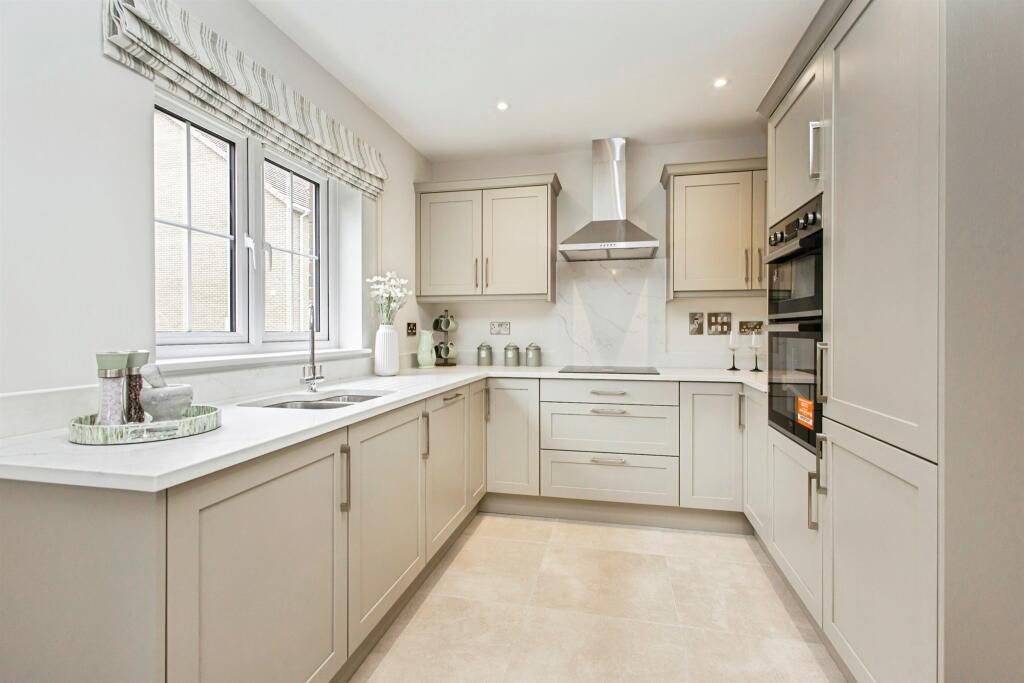
SHOW HOME AVAILABLE TO VIEW - THE MULBERRY - Boasting a welcoming hallway, downstairs WC, a separate lounge & snug/study alongside an open plan kitchen/diner & landscaped rear garden. The first floor has 4 bedrooms, master with en-suite & a main bathroom. A very large 4 bed home approx.1564 sqft,
DESCRIPTION
SHOW HOME AVAILABLE NOW - Book your appointment via William H Brown Halstead for a private tour.
Welcome to The Orchard, situated in Kedington village, a beautiful development of 40 homes in total, surrounded by countryside views boasting peace & tranquillity, whilst being a stone's throw away from the local amenities such as convenience stores, doctor's surgery, schools & public houses which are walking distance.
Fantastic local transport links via the mainline rail stations are Audley End (12 miles), Cambridge Railway Station (17.9 miles) or Braintree station (18.3 miles) ensuring you are well connected whilst enjoying the peaceful rural village lifestyle.
The homes have been meticulously designed by a conscious developer, taking pride in their product by utilising high-end specification throughout. There is a wonderful balance across both floors, between the space required for a family & the usability of the space itself. Very good size gardens equipped with 2x parking spaces per property, a range of semi-detached & detached 3 & 4 bedroom homes, internal kitchen/worktop/flooring choices are available for buyers once a plot is chosen.
Truly, a spectacular product along with seamless aftercare, rest assured, reserve now & enjoy your new home!
Accommodation
Kitchen/dining - 15'10'' x 18'2'' (4.82m x 5.53m)
Lounge - 20'2'' x 11'10'' (6.15m x 3.60m)
WC
Snug/study - 11'11 x 10'7 (3.63m x 3.23m)
Bedroom One - 15'10'' x 13'11'' (4.82m x 4.24m)
En-suite
Bedroom Two - 11'0'' x 10'5'' (3.35m x 3.17m)
Bedroom Three - 12'1'' x 10'5'' (3.67m x 3.16m)
Bedroom Four - 8'2'' x 7'8'' (2.49m x 2.34m)
Bathroom
Agents Note
CGI's, images, dimensions, specifications and plans are provided for guidance purposes only, may be of previous developments and not specific to this plot and may differ from the finished development.
Please note that an AML fee is chargeable to the buyer once an offer is accepted to cover the cost of carrying out the required identity and anti-money laundering checks. Once these checks have been completed, the fee cannot be refunded, even if the property purchase does not go ahead.
1. MONEY LAUNDERING REGULATIONS: Intending purchasers will be asked to produce identification documentation at a later stage and we would ask for your co-operation in order that there will be no delay in agreeing the sale.
2. General: While we endeavour to make our sales particulars fair, accurate and reliable, they are only a general guide to the property and, accordingly, if there is any point which is of particular importance to you, please contact the office and we will be pleased to check the position for you, especially if you are contemplating travelling some distance to view the property.
3. The measurements indicated are supplied for guidance only and as such must be considered incorrect.
4. Services: Please note we have not tested the services or any of the equipment or appliances in this property, accordingly we strongly advise prospective buyers to commission their own survey or service reports before finalising their offer to purchase.
5. THESE PARTICULARS ARE ISSUED IN GOOD FAITH BUT DO NOT CONSTITUTE REPRESENTATIONS OF FACT OR FORM PART OF ANY OFFER OR CONTRACT. THE MATTERS REFERRED TO IN THESE PARTICULARS SHOULD BE INDEPENDENTLY VERIFIED BY PROSPECTIVE BUYERS OR TENANTS. NEITHER SEQUENCE (UK) LIMITED NOR ANY OF ITS EMPLOYEES OR AGENTS HAS ANY AUTHORITY TO MAKE OR GIVE ANY REPRESENTATION OR WARRANTY WHATEVER IN RELATION TO THIS PROPERTY.
What's included
Garden
Parking
TypeDetached house
Living Area145 m²
Bedrooms4
Bathrooms2
HeatingAsk Agent
MunicipalityWest Suffolk
Location
Map loading soon
Neighborhood data on demand
Nearby essentials will load when this section comes into view.
Listed on
Mortgage calculator
Estimated monthly payment
3.258 €/mo
Down payment10 % · 65.807 €
65.807 €592.261 € loan
Term
Total repayable977.536 €
Interest rate4.40 %
Representative estimate · Landomo is not a mortgage broker. · Rates updated April 2026