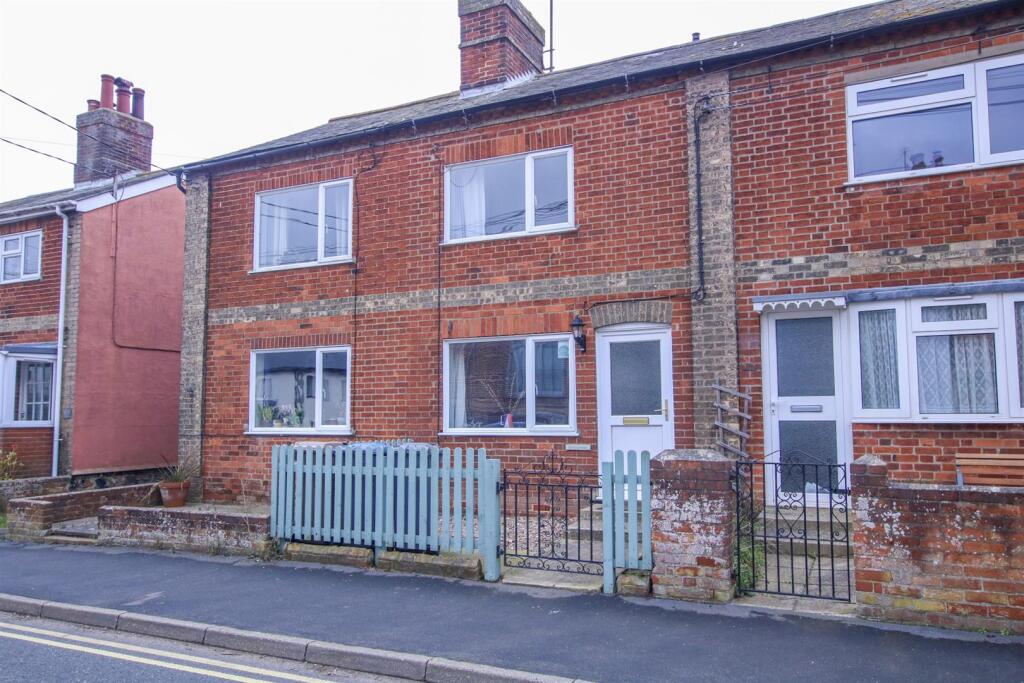
House for sale
East Suffolk, Aldeburgh
2 bedrooms·1 bathroom
343.877 €
Listed Oct 3, 2026
About this listing
Beautifully presented two bedroom mid terrace cottage with a generous garden, situated within walking distance to the town centre and sea front. Aldeburgh is an extremely popular seaside town, renowned for its connections with the composer Benjamin Britten, its sailing on the Rivers Alde and Ore and its heathland golf course. The High Street features an eclectic range of independent shops and brand name boutiques, restaurants and galleries, along with an independent cinema. The town is close to open countryside and nature reserves which are connected through a vast network of public footpaths. Situated within the Suffolk Heritage Coast, an Area of Outstanding Natural Beauty, Aldeburgh is approximately two hours drive from London and the nearest train station is seven miles away at Saxmundham which, with a change at Ipswich, connects to London Liverpool Street.
Description - A particularly well presented mid terrace cottage walking distance from the town centre and sea front. Set back from the road behind a picket fence and small front garden the entrance door open to the open plan living/dining room and kitchen. To the rear is a stylish bathroom. On the first floor the landing opens to two well proportioned bedrooms. To the rear is generous lawn garden with small brick outbuilding. This delightful cottage is the perfect bolt hole in this most popular of coastal towns. The accommodation with gas central heating and double glazing features:
ACCOMMODATION
LIVING ROOM & KITCHEN
Opaque entrance door and window to front elevation. Brick fireplace with pament tiled heath. Enclosed staircase rising to the first floor. Kitchen area comprises fitted base cupboards, work surfaces with tiled surrounds and single drainer sink unit. Plumbing for washing machine and dishwasher.
REAR LOBBY
Opaque single glazed entrance door. Shelved storage cupboard.
BATHROOM
Suite comprising panel bath with mixer tap, handheld and overhead showers opaque window to rear.
FIRST FLOOR
LANDING
BEDROOM
Built in airing cupboard. Window to front elevation.
BEDROOM
Window to rear elevation.
Tenure - Freehold.
Outgoings - Council Tax Band currently deleted.
Services - Mains gas, electricity, water & drainage.
Viewing Arrangement - Please contact Flick & Son, 134 High Street, Aldeburgh, IP15 5AQ for an appointment to view.
Email:
Tel: Ref: 20724/RDB.
Fixtures & Fittings - No fixtures, fittings, furnishings or effects save those that are specifically mentioned in these particulars are included in the sale and any item not so noted is expressly excluded. It should not be assumed that any contents, furnishings or furniture shown in the photographs (if any) are included in the sale. These particulars do not constitute any part of any offer or contract. They are issued in good faith but do not constitute representations of fact and should be independently checked by or on behalf of prospective purchasers or tenants and are furnished on the express understanding that neither the agents nor the vendor are or will become liable in respect of their contents. The vendor does not hereby make or give nor do Messrs Flick & Son nor does any Director or employee of Messrs Flick & Son have any authority to make or give any representation or warranty whatsoever, as regards the property or otherwise.
Agents Note - Neighbouring property has pedestrian right of way to the rear.
What's included
Garden
TypeTerraced house
Bedrooms2
Bathrooms1
HeatingGas Central
MunicipalityEast Suffolk
Location
Map loading soon
Neighborhood data on demand
Nearby essentials will load when this section comes into view.
Listed on
Mortgage calculator
Estimated monthly payment
1.703 €/mo
Down payment10 % · 34.388 €
34.388 €309.489 € loan
Term
Total repayable510.816 €
Interest rate4.40 %
Representative estimate · Landomo is not a mortgage broker. · Rates updated April 2026